This Is The One You Have Been Waiting For! Outstanding Property Containing 16 Acres Of Land With 4 acres Cleared! Absolutely Wonderful Land For Recreational Hunting (Hunting Blind), Hiking Or Put Up Some Fences And Get The Horses You Always Wanted! Clean, Clean, Clean! The stunning Home Was Built by One Of Powhatan's Finest Builders(Mathews) and it Shows In The Quality That Projects From Every Corner!
Beautiful Exotic Wood Floors Throughout The Main Living Areas, Granite Counters With Tile Backsplash In The Kitchen, Recessed Lights, Gas Fireplace, Plantation Shutters, Primary Bath Has Tile Floor, Tike Shower and Jetted Tub With Tile Surround! The Front Porch Is Set Off With Huge Square Columns And The Covered Rear Porch Overlooks Your Inground Pool Surrounded By Stamped Concrete. The Home Also Has An Attached Garage And Whole House Generator! You have so Many Options With This Property As There is another Detached Garage at The House And As You Enter The Property You Have A Huge Metal Building And Two Carports! Possibilities Are Endless! Must See To Appreciate!
Coming soon 08/20
$749,000
2124 Ballsville Rd, Powhatan, VA 23139
3beds
1,540sqft
Single Family Residence
Built in 2021
16.37 Acres Lot
$628,000 Zestimate®
$486/sqft
$-- HOA
What's special
- 14 days |
- 858 |
- 66 |
Zillow last checked:
Listing updated:
Listed by:
Darlene Bowlin 804-314-0066,
Fine Creek Realty 804-598-1525
Source: CVRMLS,MLS#: 2620804 Originating MLS: Central Virginia Regional MLS
Originating MLS: Central Virginia Regional MLSFacts & features
Interior
Bedrooms & bathrooms
- Bedrooms: 3
- Bathrooms: 2
- Full bathrooms: 2
Primary bedroom
- Description: Recessed Lights,lighted fan, Walk-In Closet
- Level: First
- Dimensions: 16.0 x 14.0
Bedroom 2
- Description: Carpet, Closet
- Level: First
- Dimensions: 11.6 x 10.6
Bedroom 3
- Description: Carpet, Closet
- Level: First
- Dimensions: 11.6 x 10.6
Family room
- Description: Asaisa Wood Floor, Lighted Fan, Recessed Lights
- Level: First
- Dimensions: 18.0 x 16.0
Other
- Description: Tub & Shower
- Level: First
Kitchen
- Description: Asaisa Wood Floor,Granite Counter, Tile Backsplash
- Level: First
- Dimensions: 22.0 x 18.0
Laundry
- Description: Asaisa Wood Floor, Laundry Sink
- Level: First
- Dimensions: 8.0 x 6.6
Heating
- Electric, Heat Pump
Cooling
- Central Air
Appliances
- Included: Electric Water Heater
- Laundry: Washer Hookup, Dryer Hookup
Features
- Bedroom on Main Level, Ceiling Fan(s), Fireplace, Granite Counters, Main Level Primary, Recessed Lighting, Walk-In Closet(s)
- Flooring: Carpet, Wood
- Basement: Crawl Space
- Attic: Pull Down Stairs
- Number of fireplaces: 1
- Fireplace features: Gas, Ventless
Interior area
- Total interior livable area: 1,540 sqft
- Finished area above ground: 1,540
- Finished area below ground: 0
Property
Parking
- Total spaces: 1.5
- Parking features: Attached, Detached, Garage
- Attached garage spaces: 1.5
Features
- Levels: One
- Stories: 1
- Patio & porch: Rear Porch, Front Porch
- Pool features: In Ground, Pool
Lot
- Size: 16.37 Acres
- Features: Pasture
- Residential vegetation: Mixed
Details
- Parcel number: 0353AB
- Zoning description: Agricultural
Construction
Type & style
- Home type: SingleFamily
- Architectural style: Ranch
- Property subtype: Single Family Residence
Materials
- Frame, Vinyl Siding
Condition
- Resale
- New construction: No
- Year built: 2021
Utilities & green energy
- Sewer: Septic Tank
- Water: Well
Community & HOA
Community
- Subdivision: None
Location
- Region: Powhatan
Financial & listing details
- Price per square foot: $486/sqft
- Tax assessed value: $546,500
- Annual tax amount: $3,888
- Date on market: 7/31/2026
- Ownership: Individuals
- Ownership type: Sole Proprietor
Estimated market value
$628,000
$571,000 - $691,000
$2,755/mo
Price history
Price history is unavailable.
Public tax history
| Year | Property taxes | Tax assessment |
|---|---|---|
| 2024 | $3,313 +4.6% | $480,100 +4.6% |
| 2023 | $3,166 +15.2% | $458,900 +28.5% |
| 2022 | $2,750 +244.9% | $357,100 +280.7% |
| 2021 | $797 | $93,800 |
| 2020 | $797 | $93,800 |
Find assessor info on the county website
Monthly payment
Est. payment
Payment breakdown
Explore the cost of this home by adjusting the details. Changes won't be saved.Climate risks
Neighborhood: 23139
Nearby schools
GreatSchools rating
- 7/10Pocahontas Elementary SchoolGrades: PK-5Distance: 7.1 mi
- 7/10Powhatan Jr. High SchoolGrades: 6-8Distance: 7.5 mi
- 5/10Powhatan High SchoolGrades: 9-12Distance: 15 mi
Schools provided by the listing agent
- Elementary: Powhatan
- Middle: Powhatan
- High: Powhatan
Source: CVRMLS. This data may not be complete. We recommend contacting the local school district to confirm school assignments for this home.
- $203,00038.08 acres2122 Ballsville Rd, Powhatan, VA 23139Off Market
- $300,9002 bd1 ba756 sqft2130 Ballsville Rd, Powhatan, VA 23139Off Market
- $1,088,7003 bd3 ba2.7k sqft2120 Ballsville Rd, Powhatan, VA 23139Off Market
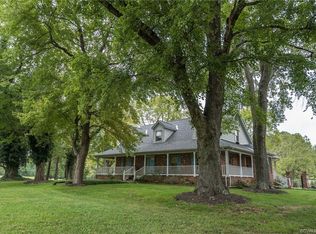
- $503,7004 bd3 ba2.4k sqft2128 Ballsville Rd, Powhatan, VA 23139Off Market
- $408,6002 bd1 ba960 sqft2000 Ballsville Rd, Powhatan, VA 23139Off Market
- $425,7003 bd2 ba1.3k sqft2165 Ballsville Rd, Powhatan, VA 23139Off Market
- $683,2004 bd2 ba2.9k sqft2145 Ballsville Rd, Powhatan, VA 23139Off Market
- $388,8003 bd2 ba1.8k sqft2135 Ballsville Rd, Powhatan, VA 23139Off Market
A local agent can set up tours, give advice and negotiate with sellers.
Similar homes
- $449,0003 bd2 ba1.3k sqft1375 Gills Rd, Powhatan, VA 23139For Sale
 MLS ID #2616818, Julia Michael, Virginia Capital Realty. CVRMLS
 - $535,0003 bd2 ba2k sqft2231 Red Lane Rd, Powhatan, VA 23139For Sale
 MLS ID #2618536, Lee Anne Russell, Long & Foster REALTORS. CVRMLS
 - $809,9504 bd3 ba2k sqft15-42 B Maidens Rd, Powhatan, VA 23139New Construction
 MLS ID #2618306, Kim Tierney, Virginia Colony Realty Inc. CVRMLS
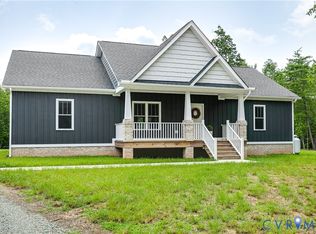
 - $589,0003 bd3 ba1.8k sqft3505 Kool Ln, Powhatan, VA 23139For Sale
 MLS ID #2619177, Jesse Baust, Joyner Fine Properties. CVRMLS
 - $635,0004 bd2 ba2.1k sqft2214 Walnut Tree Blvd, Powhatan, VA 23139New ConstructionMLS ID #2528094, Terry Adcock, Napier REALTORS ERA. CVRMLS
- $399,9003 bd2 ba1.5k sqft2338 Georges Rd, Powhatan, VA 23139For SaleMLS ID #2621486, Donna Case, Fine Creek Realty. CVRMLS
- $674,5003 bd2 ba2k sqft0 Old Buckingham Rd, Powhatan, VA 23139New ConstructionMLS ID #2619731, Barbara Karger, Fine Creek Realty. CVRMLS
- $450,0004 bd3 ba2.1k sqft3242 Sherwood Ridge Dr, Powhatan, VA 23139For SaleMLS ID #2621973, Joe Cafarella, River Fox Realty. CVRMLS
- $449,0004 bd2 ba1.7k sqft2757 Briarpatch Ln, Powhatan, VA 23139For SaleMLS ID #2618405, Bilal Wallace, Samson Properties. CVRMLS
- $565,0004 bd3 ba2.2k sqft2021 Ridge Rd, Powhatan, VA 23139New ConstructionMLS ID #2619229, Shelly Blair, Village Concepts Realty Group. CVRMLS
- $435,0003 bd2 ba1.4k sqft2110 Highland Dr, Powhatan, VA 23139For Sale
 MLS ID #680230, HEATHER BROGDEN, KLINE & CO. REAL ESTATE. CAAR
 - $375,0003 bd2 ba1.2k sqft2406 Emanuel Church Rd, Powhatan, VA 23139For SaleMLS ID #2614343, Jared Davis, EXP Realty, LLC. CVRMLS
- $415,0003 bd2 ba1.4k sqft2224 Overlook Rd, Powhatan, VA 23139For SaleMLS ID #2618521, Dick Jeffress, CapCenter. CVRMLS
- $387,5004 bd2 ba1.6k sqft3449 Woods Way, Powhatan, VA 23139For SaleMLS ID #2618466, Joey Wray, Valentine Properties. CVRMLS
- $450,0004 bd2 ba2.1k sqft(Undisclosed Address), Rice, VA 23966For SaleMLS ID #2620972, Tonya Nutall, Call It Closed International I. CVRMLS
- $674,9004 bd3 ba2.2k sqft21801 Skinquarter Rd, Moseley, VA 23120For SaleMLS ID #2620638, Derek Eisenberg, Continental Real Estate Group. CVRMLS
- $389,0003 bd3 ba1.5k sqft3466 Woods Way, Powhatan, VA 23139For SaleMLS ID #2615382, Ashley Irby, Joyner Fine Properties. CVRMLS
- $389,9503 bd2 ba1.2k sqft3075 Judes Ferry Rd, Powhatan, VA 23139For SaleMLS ID #2620188, Tracey McClung, Village Concepts Realty Group. CVRMLS
- $649,9003 bd2 ba2k sqft0 Marion Harland Ln, Powhatan, VA 23139New ConstructionMLS ID #2609664, Jayme Wood, Fine Creek Realty. CVRMLS
- $385,0003 bd2 ba1.4k sqft17190 Appaloosa Ct, Amelia Court House, VA 23002For SaleMLS ID #2618805, Tina McCabe, EXP Realty LLC. CVRMLS
