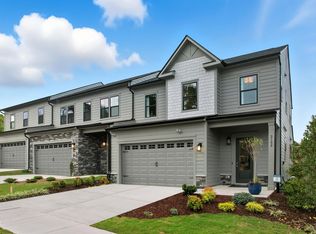
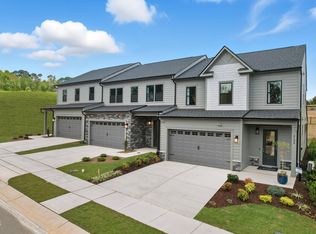
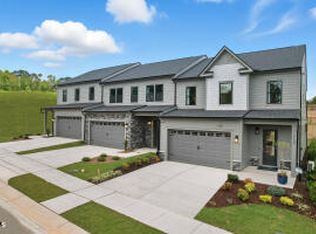
Welcome to The Eva at Brookside, a thoughtfully designed 55+ active adult community in the heart of Apex. This spacious 3 bedroom, 2.5 bath townhome offers approximately 2,221 sq ft of open living, blending style, comfort, and convenience. Inside, you'll love the main-level primary suite, chef's kitchen with a large island, open-concept family and dining rooms, and a rear covered porch perfect for relaxing outdoors. Upstairs, two additional bedrooms and a versatile loft provide space for guests or hobbies. A two-car garage and included exterior/lawn care make life easy in this low-maintenance ''lock-and-leave'' community. Brookside is designed exclusively for active adults 55+, offering the best of both worlds—peaceful living with unmatched convenience. Step outside and stroll to Beaver Creek Commons, with shopping, dining, and entertainment just minutes away. You'll also enjoy easy access to greenways, pickleball courts, and parks, plus Downtown Apex's boutiques and eateries only 6 minutes away. With quick connections to Hwy 64, 540, and RDU Airport, everything you need is right at your doorstep. Don't miss your chance to live in one of Apex's most desirable new communities, where comfort and lifestyle come together. Call us to schedule your private tour! 919-883-1031
Sold for $600,000
$600,000
2124 Barrier Ridge Way, Apex, NC 27502
3beds
2,338sqft
Townhouse, Residential
Built in 2025
3,049.2 Square Feet Lot
$-- Zestimate®
$257/sqft
$2,509 Estimated rent
Home value
Not available
Estimated sales range
Not available
$2,509/mo
Zestimate® history
Loading...
Owner options
List your home for rent
$2,509/mo
Rent Zestimate®
Find your next renter with Zillow Rental Manager. Plus, with online applications, you can quickly screen prospective tenants – for free.
Learn more$2,509/mo
Rent Zestimate®
Refinance and save
$3,782/mo
Est. payment
Refinancing to a lower rate could help reduce your monthly payments and save thousands over the life of the loan.
See today's rates$3,782/mo
Est. payment
Explore your selling options
Work with a Zillow partner agent
Leverage their expertise and Zillow's premium Showcase listings to get your home seen by more buyers.
Get startedList with your own agent
Get your home in front of millions of buyers by listing it on Zillow.
Learn how to do itSell it yourself
Take full control of how buyers see your home on Zillow by listing For Sale by Owner (FSBO).
List your homeWhat's special
Versatile loftMain-level primary suiteTwo additional bedroomsRear covered porch
Zillow last checked:
Listing updated:
Listed by:
Aimee Vasilik 919-608-7938,
SM North Carolina Brokerage
Bought with:
Christine Osborne, 269153
Allen Tate/Cary
Source: Doorify MLS,MLS#: 10124750
Facts & features
Interior
Bedrooms & bathrooms
- Bedrooms: 3
- Bathrooms: 3
- Full bathrooms: 2
- 1/2 bathrooms: 1
Heating
- Central
Cooling
- Central Air, Dual, Zoned
Appliances
- Included: Cooktop, Dishwasher, Gas Cooktop, Microwave, Oven, Plumbed For Ice Maker
- Laundry: Laundry Room, Main Level
Features
- Double Vanity, High Ceilings, Kitchen Island, Open Floorplan, Master Downstairs, Quartz Counters, Walk-In Closet(s), Walk-In Shower
- Flooring: Ceramic Tile, Vinyl
Interior area
- Total structure area: 2,338
- Total interior livable area: 2,338 sqft
- Finished area above ground: 2,338
- Finished area below ground: 0
Property
Parking
- Total spaces: 4
- Parking features: Attached, Driveway, Garage, Garage Door Opener
- Attached garage spaces: 2
Features
- Levels: Two
- Stories: 2
- Patio & porch: Covered, Screened
- Has view: Yes
Lot
- Size: 3,049 sqft
- Features: Landscaped
Details
- Parcel number: 0732335582
- Special conditions: Seller Licensed Real Estate Professional
Construction
Type & style
- Home type: Townhouse
- Architectural style: Traditional
- Property subtype: Townhouse, Residential
Materials
- Fiber Cement
- Foundation: Slab
- Roof: Shingle
Condition
- New construction: Yes
- Year built: 2025
- Major remodel year: 2025
Details
- Builder name: Stanley Martin
Utilities & green energy
- Sewer: Public Sewer
- Water: Public
- Utilities for property: Natural Gas Connected
Community & neighborhood
Community
- Community features: Sidewalks, Street Lights
Senior living
- Senior community: Yes
Location
- Region: Apex
- Subdivision: Brookside
HOA & financial
HOA
- Has HOA: Yes
- HOA fee: $265 monthly
- Amenities included: Landscaping, Maintenance Grounds, Management
- Services included: Maintenance Grounds
Price history
| Date | Event | Price |
|---|---|---|
| 12/19/2025 | Sold | $600,000-9.1%$257/sqft |
Source:  Doorify MLS #10124750 Report a problem Doorify MLS #10124750 Report a problem | ||
| 9/30/2025 | Pending sale | $660,000$282/sqft |
Source: Doorify MLS #10124750 Report a problem | ||
| 9/30/2025 | Listed for sale | $660,000$282/sqft |
Source: Doorify MLS #10124750 Report a problem | ||
Public tax history
Tax history is unavailable.
Neighborhood: 27502
Nearby schools
GreatSchools rating
- 7/10Baucom ElementaryGrades: PK-5Distance: 1.8 mi
- 10/10Lufkin Road MiddleGrades: 6-8Distance: 3.4 mi
- 9/10Apex Friendship HighGrades: 9-12Distance: 2.8 mi
Schools provided by the listing agent
- Elementary: Wake County Schools
- Middle: Wake County Schools
- High: Wake County Schools
Source: Doorify MLS. This data may not be complete. We recommend contacting the local school district to confirm school assignments for this home.


Get pre-qualified for a loan
At Zillow Home Loans, we can pre-qualify you in as little as 5 minutes with no impact to your credit score.An equal housing lender. NMLS #10287.
- North Carolina
- Wake County
- Apex
- 27502
- 2124 Barrier Ridge Way