Major Price Reduction!! Sellers are offering $5,000 in seller concessions with an acceptable offer. This home is truly better than new! Nestled in the Hanes Lake community, this stunning property features a spacious fenced-in backyard, perfect for outdoor gatherings, complete with a generous 40' paver patio and a charming 20' x 9' cedar pergola. Inside, enjoy an upgraded half bath with elegant wainscoting, tile, and premium paint, plus added wainscoting in the dining room for sophistication. The kitchen is transformed with a walkthrough butler's pantry and modern accents, including accent walls and floating shelves. It's equipped with soft-close cabinets and drawers. Plus, the refrigerator and blinds are included! As a resident of Hanes Lake, you'll have access to fantastic amenities, including a community lake, pool, and playground, making it an ideal destination for families and outdoor enthusiasts.
Sold for $440,000
$440,000
2124 Beechwood View Dr, Winston Salem, NC 27106
3beds
2,515sqft
Stick/Site Built, Residential, Single Family Residence
Built in 2022
0.19 Acres Lot
$441,500 Zestimate®
$--/sqft
$2,340 Estimated rent
Home value
$441,500
$402,000 - $486,000
$2,340/mo
Zestimate® history
Owner options
List your home for rent
$2,340/mo
Rent Zestimate®
Find your next renter with Zillow Rental Manager. Plus, with online applications, you can quickly screen prospective tenants – for free.
$2,340/mo
Rent Zestimate®
Refinance and save
$3,454/mo
Est. payment
Refinancing to a lower rate could help reduce your monthly payments and save thousands over the life of the loan.
$3,454/mo
Est. payment
Explore your selling options
Work with a Zillow partner agent
Leverage their expertise and Zillow's premium Showcase listings to get your home seen by more buyers.
Get startedList with your own agent
Get your home in front of millions of buyers by listing it on Zillow.
Learn how to do itSell it yourself
Take full control of how buyers see your home on Zillow by listing For Sale by Owner (FSBO).
List your homeWhat's special
Spacious fenced-in backyardSoft-close cabinets and drawers
Zillow last checked:
Listing updated:
Listed by:
Steven Montgomery 336-817-9142,
Berkshire Hathaway HomeServices Carolinas Realty
Bought with:
Daniel Virag, 275806
Keller Williams Realty
Source: Triad MLS,MLS#: 1198794
Facts & features
Interior
Bedrooms & bathrooms
- Bedrooms: 3
- Bathrooms: 3
- Full bathrooms: 2
- 1/2 bathrooms: 1
- Main level bathrooms: 1
Primary bedroom
- Level: Second
- Dimensions: 17.42 x 17.67
Bedroom 2
- Level: Second
- Dimensions: 10.92 x 13.42
Bedroom 3
- Level: Main
- Dimensions: 11.83 x 10.83
Breakfast
- Level: Main
- Dimensions: 8.25 x 13.5
Dining room
- Level: Main
- Dimensions: 11.83 x 13.5
Kitchen
- Level: Main
- Dimensions: 11.83 x 15.25
Living room
- Level: Main
- Dimensions: 19.33 x 13.17
Loft
- Level: Second
- Dimensions: 15.75 x 13.5
Heating
- Forced Air, Natural Gas
Cooling
- Central Air
Appliances
- Included: Microwave, Dishwasher, Disposal, Free-Standing Range, Gas Water Heater, Tankless Water Heater
- Laundry: Dryer Connection, Laundry Room, Washer Hookup
Features
- Ceiling Fan(s), Dead Bolt(s), Kitchen Island, Pantry, Separate Shower, Solid Surface Counter
- Flooring: Carpet, Tile, Vinyl, Wood
- Has basement: No
- Has fireplace: No
Interior area
- Total structure area: 2,515
- Total interior livable area: 2,515 sqft
- Finished area above ground: 2,515
Property
Parking
- Total spaces: 2
- Parking features: Driveway, Garage, Paved, Garage Door Opener, Attached
- Attached garage spaces: 2
- Has uncovered spaces: Yes
Features
- Levels: Two
- Stories: 2
- Patio & porch: Porch
- Exterior features: Sprinkler System
- Pool features: Community
- Fencing: Fenced
Lot
- Size: 0.19 Acres
Details
- Parcel number: 5897857569
- Zoning: RS9
- Special conditions: Owner Sale
- Other equipment: Irrigation Equipment
Construction
Type & style
- Home type: SingleFamily
- Property subtype: Stick/Site Built, Residential, Single Family Residence
Materials
- Brick, Vinyl Siding
- Foundation: Slab
Condition
- Year built: 2022
Utilities & green energy
- Sewer: Public Sewer
- Water: Public
Community & HOA
Community
- Security: Smoke Detector(s)
- Subdivision: Hanes Lake
HOA
- Has HOA: Yes
- HOA fee: $800 annually
Location
- Region: Winston Salem
Financial & listing details
- Tax assessed value: $451,400
- Annual tax amount: $2,763
- Date on market: 10/13/2025
- Cumulative days on market: 178 days
- Listing agreement: Exclusive Right To Sell
Price history
| Date | Event | Price |
|---|---|---|
| 5/26/2026 | Sold | $440,000-2.2% |
Source:  Triad MLS #1198794 Report a problem Triad MLS #1198794 Report a problem | ||
| 4/9/2026 | Pending sale | $449,900 |
Source: Triad MLS #1198794 Report a problem | ||
| 3/5/2026 | Price change | $449,900-3.2% |
Source: Triad MLS #1198794 Report a problem | ||
| 10/13/2025 | Listed for sale | $464,900+6.9% |
Source: Triad MLS #1198794 Report a problem | ||
| 4/18/2023 | Sold | $434,767 |
Source: Triad MLS #1085508 Report a problem | ||
| 3/6/2023 | Pending sale | $434,767 |
Source: Triad MLS #1085508 Report a problem | ||
| 2/27/2023 | Price change | $434,767+0.9% |
Source: Triad MLS #1085508 Report a problem | ||
| 2/20/2023 | Price change | $430,752+0.9% |
Source: Triad MLS #1085508 Report a problem | ||
| 2/6/2023 | Price change | $426,707+0.5% |
Source: Triad MLS #1085508 Report a problem | ||
| 1/19/2023 | Price change | $424,707+0.5% |
Source: Triad MLS #1085508 Report a problem | ||
| 9/28/2022 | Listed for sale | $422,707 |
Source: Triad MLS #1085508 Report a problem | ||
Public tax history
| Year | Property taxes | Tax assessment |
|---|---|---|
| 2025 | $2,763 +18.9% | $451,400 +48.9% |
| 2024 | $2,324 +30.4% | $303,100 |
| 2023 | $1,783 | -- |
Find assessor info on the county website
Neighborhood: 27106
Nearby homes
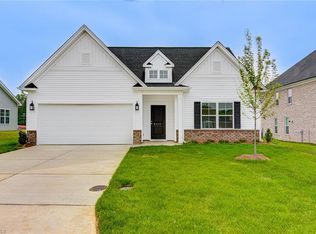
- $425,0004 bd3 ba2k sqft2117 Beechwood View Dr, Winston Salem, NC 27106Sold

- $535,0005 bd4 ba3.2k sqft2129 Beechwood View Dr, Winston Salem, NC 27106Sold

- $460,0004 bd3 ba2.4k sqft2740 Clear Lake Ct, Winston Salem, NC 27106Sold
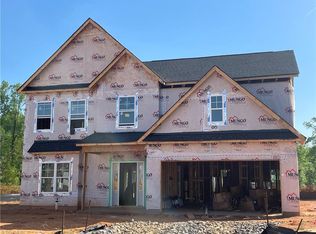
- $484,1165 bd4 ba2.8k sqft2106 Beechwood View Dr, Winston Salem, NC 27106Sold
- $467,0003 bd3 ba2.4k sqft2130 Beechwood View Dr, Winston Salem, NC 27106Sold
- $475,5533 bd3 ba2.4k sqft2419 Raspberry Hill Dr, Winston Salem, NC 27106Sold
- $453,8005 bd4 ba2.4k sqft2425 Raspberry Hill Dr, Winston Salem, NC 27106Off Market
- $437,7184 bd3 ba2k sqft2431 Raspberry Hill Dr, Winston Salem, NC 27106Sold
Nearby schools
GreatSchools rating
- 7/10Vienna ElementaryGrades: PK-5Distance: 1.7 mi
- 8/10Lewisville MiddleGrades: 6-8Distance: 3.2 mi
- 9/10Reagan High SchoolGrades: 9-12Distance: 1.6 mi
Get a cash offer in 3 minutes
Find out how much your home could sell for in as little as 3 minutes with a no-obligation cash offer.
Estimated market value
$441,500
Get a cash offer in 3 minutes
Find out how much your home could sell for in as little as 3 minutes with a no-obligation cash offer.
Estimated market value
$441,500
- North Carolina
- Forsyth County
- Winston-Salem
- 27106
- 2124 Beechwood View Dr
Nearby cities
Nearby neighborhoods
Nearby zip codes
Other Winston-Salem Topics
