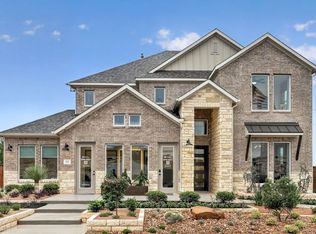
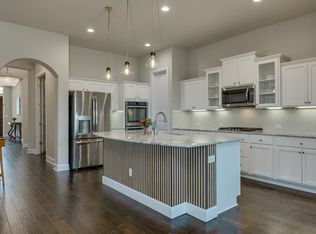
Check out this Travisso Siena Collection (60 ft wide) home with extra space between your neighbors! This is a single story Sapphire floor plan built by Toll Brothers with new carpet and paint. When you walk in, the first thing you will notice are the high ceilings (12 ft) throughout the entire home and the oversized great room. The open concept kitchen and living room is very spacious; perfect for hosting. This highly functional floor plan boasts 3 bedrooms (each with its own en suite bathroom), a separate office, and a nice sized backyard with an extended covered patio. Community features include 2 pools, pickleball/tennis courts, fitness center, walking trails, playgrounds, and a clubhouse.
Active
$690,000
2124 Bel Paese Bnd, Leander, TX 78641
3beds
2,666sqft
Single Family Residence
Built in 2020
9,583 Square Feet Lot
$-- Zestimate®
$259/sqft
$75/mo HOA
What's special
Separate officeOversized great room
- 3 days |
- 129 |
- 7 |
Likely to sell faster than
Zillow last checked:
Listing updated:
Listed by:
Joseph Vandenhouten (512) 335-4554,
DeKeratry Real Estate (512) 335-4554
Source: Unlock MLS,MLS#: 8889980
Facts & features
Interior
Bedrooms & bathrooms
- Bedrooms: 3
- Bathrooms: 4
- Full bathrooms: 3
- 1/2 bathrooms: 1
- Main level bedrooms: 3
Primary bedroom
- Level: Main
Primary bathroom
- Level: Main
Kitchen
- Level: Main
Heating
- Central
Cooling
- Ceiling Fan(s), Central Air, Electric
Appliances
- Included: Built-In Oven(s), Dishwasher, Disposal, Gas Cooktop, Microwave
Features
- Breakfast Bar, Ceiling Fan(s), High Ceilings, Quartz Counters, Entrance Foyer, French Doors, Open Floorplan, Pantry, Primary Bedroom on Main, Walk-In Closet(s)
- Flooring: Carpet, Wood
- Windows: Blinds, Screens, Wood Frames
- Number of fireplaces: 1
- Fireplace features: Gas, Great Room
Interior area
- Total interior livable area: 2,666 sqft
Property
Parking
- Total spaces: 3
- Parking features: Garage, Garage Door Opener, Garage Faces Front
- Garage spaces: 3
Accessibility
- Accessibility features: None
Features
- Levels: One
- Stories: 1
- Patio & porch: Covered, Patio
- Exterior features: Gutters Partial
- Pool features: None
- Spa features: None
- Fencing: Fenced, Full, Wrought Iron
- Has view: Yes
- View description: None
- Waterfront features: None
Lot
- Size: 9,583 Square Feet
- Features: Curbs, Interior Lot, Sprinkler - Automatic
Details
- Additional structures: None
- Parcel number: 05045507150000
- Special conditions: Standard
Construction
Type & style
- Home type: SingleFamily
- Property subtype: Single Family Residence
Materials
- Foundation: Slab
- Roof: Composition
Condition
- Resale
- New construction: No
- Year built: 2020
Details
- Builder name: Toll Brothers, Inc.
Utilities & green energy
- Sewer: Public Sewer
- Water: Public
- Utilities for property: Electricity Available, Natural Gas Available, Underground Utilities
Community & HOA
Community
- Features: Clubhouse, Common Grounds, Fitness Center, Park, Playground, Pool, Sport Court(s)/Facility, Underground Utilities
- Subdivision: Travisso - Siena Collection
HOA
- Has HOA: Yes
- Services included: Common Area Maintenance
- HOA fee: $75 monthly
- HOA name: Travisso
Location
- Region: Leander
Financial & listing details
- Price per square foot: $259/sqft
- Tax assessed value: $650,402
- Annual tax amount: $14,137
- Date on market: 7/17/2026
- Listing terms: Cash,Conventional,FHA,VA Loan
- Electric utility on property: Yes
Estimated market value
Not available
Estimated sales range
Not available
Not available
Price history
| Date | Event | Price |
|---|---|---|
| 7/17/2026 | Listed for sale | $690,000-11%$259/sqft |
Source:  Unlock MLS #8889980 Report a problem Unlock MLS #8889980 Report a problem | ||
| 9/13/2024 | Listing removed | $3,395+3%$1/sqft |
Source: Zillow Rentals Report a problem | ||
| 2/29/2024 | Listing removed | -- |
Source: Unlock MLS #8665701 Report a problem | ||
| 1/31/2024 | Listed for sale | $775,000-3%$291/sqft |
Source: Unlock MLS #8665701 Report a problem | ||
| 3/16/2023 | Listing removed | -- |
Source: Zillow Rentals Report a problem | ||
| 2/27/2023 | Listing removed | -- |
Source: Unlock MLS #5372884 Report a problem | ||
| 11/30/2022 | Price change | $3,295-5.9%$1/sqft |
Source: Zillow Rental Network Premium Report a problem | ||
| 10/25/2022 | Price change | $799,000-2%$300/sqft |
Source: Unlock MLS #5372884 Report a problem | ||
| 10/19/2022 | Listed for sale | $815,000$306/sqft |
Source: Unlock MLS #5372884 Report a problem | ||
| 9/9/2022 | Listed for rent | $3,500$1/sqft |
Source: Zillow Rental Network Premium Report a problem | ||
Public tax history
| Year | Property taxes | Tax assessment |
|---|---|---|
| 2025 | $14,137 -7.7% | $650,402 -6.5% |
| 2024 | $15,309 +9.8% | $695,547 +8.1% |
| 2023 | $13,943 -2.4% | $643,593 +10% |
| 2022 | $14,286 | $585,085 +10% |
| 2021 | -- | $531,895 +718.3% |
| 2020 | $1,561 | $65,000 |
Find assessor info on the county website
Monthly payment
Est. payment
Payment breakdown
Explore the cost of this home by adjusting the details. Changes won't be saved.Climate risks
Neighborhood: 78641
Nearby schools
GreatSchools rating
- 6/10C. C. Mason Elementary School (Col. Charles Clayborn)Grades: PK-5Distance: 3.5 mi
- 8/10Running Brushy Middle SchoolGrades: 6-8Distance: 3.2 mi
- 8/10Cedar Park High SchoolGrades: 9-12Distance: 5.7 mi
Schools provided by the listing agent
- Elementary: CC Mason
- Middle: Running Brushy
- High: Cedar Park
- District: Leander ISD
Source: Unlock MLS. This data may not be complete. We recommend contacting the local school district to confirm school assignments for this home.
- $2,7742,182 Square Feet2128 Bel Paese Bnd, Leander, TX 78641Off Market
- $551,5003 bd2 ba2k sqft2120 Bel Paese Bnd, Leander, TX 78641Off Market
- $852,1004 bd3 ba4.1k sqft2132 Bel Paese Bnd, Leander, TX 78641Off Market
- $738,6005 bd4 ba3.3k sqft2112 Bel Paese Bnd, Leander, TX 78641Off Market
- $644,6003 bd2 ba3.4k sqft2140 Bel Paese Bnd, Leander, TX 78641Off Market
- $865,6004 bd4 ba3.4k sqft4549 Via Roma Pass, Leander, TX 78641Off Market
- $795,9004 bd4 ba3.6k sqft2125 Bel Paese Bnd, Leander, TX 78641Off Market
- $899,6005 bd5 ba4.2k sqft2121 Bel Paese Bnd, Leander, TX 78641Off Market
A local agent can set up tours, give advice and negotiate with sellers.
A local lender can help you make sure your offer is ready when you are.
Similar homes
- from $681,9904 bd4 ba2.8k sqftBalcones Plan, Travisso Siena Collection, Leander, TX 78641New Construction
 Taylor Morrison
 - $599,9993 bd3 ba2.7k sqft1809 Mazarro Dr #11, Leander, TX 78641Active

 MLS ID #5764184, Savy Buoy, Savy Realty & Acquisition Inc.. Unlock MLS
 - $680,0003 bd3 ba2.4k sqft3300 Venezia Vw, Leander, TX 78641Active
 MLS ID #9088782, Kristen Troxtell, Blackburn Properties. Unlock MLS
 - $676,8004 bd4 ba3k sqft1201 Positano Pass, Leander, TX 78641Active
 MLS ID #5895986, Teri Fogarty, Compass RE Texas, LLC. Unlock MLS
 - $790,0004 bd3 ba2.7k sqft4337 Opera Path, Leander, TX 78641ActiveMLS ID #6134233, Agustina Rios Yacoub, Realty of America, LLC. Unlock MLS
- $715,0004 bd3 ba2.7k sqft3204 Venezia Vw, Leander, TX 78641ActiveMLS ID #3442662, Susan Appino, Compass RE Texas, LLC. Unlock MLS
- $675,0004 bd3 ba3.4k sqft4705 Napoli Shore Dr, Leander, TX 78641ActiveMLS ID #4689456, Ashley White, Compass RE Texas, LLC. Unlock MLS
- $754,2014 bd4 ba3.2k sqft5212 La Spezia Way, Leander, TX 78641ActiveUnlock MLS
- $699,9994 bd3 ba2.6k sqft3516 Venezia Vw, Leander, TX 78641ActiveMLS ID #9521175, Emma Polk, Coldwell Banker S.G. Billings. Unlock MLS
- $749,0004 bd4 ba2.9k sqft4017 Benetton Way, Leander, TX 78641ActiveMLS ID #4879921, Ben Pierson, Compass RE Texas, LLC. Unlock MLS
- $739,0004 bd4 ba3.5k sqft1733 Siena Sunset Rd, Leander, TX 78641ActiveMLS ID #9951249, Sailesh Thakker, All City Real Estate Ltd. Co. Unlock MLS
- $799,0004 bd3 ba3.1k sqft5309 Bellano Bnd, Leander, TX 78641ActiveUnlock MLS
- $639,9004 bd3 ba2.2k sqft1404 Castalo Ln, Leander, TX 78641ActiveMLS ID #8400557, Jon Lovoy, RPM RentSmart. Unlock MLS
- $749,9504 bd3 ba2.9k sqft2013 Varese Path, Leander, TX 78641ActiveMLS ID #7341573, Ahmad Homidi, eXp Realty, LLC. Unlock MLS
- $650,0004 bd3 ba3.1k sqft1909 Varese Path, Leander, TX 78641ActiveMLS ID #9078348, SUDHAKAR KANDRU, Full Circle RE. Unlock MLS
- $749,9993 bd2 ba2k sqft2617 Milan Meadows Dr, Leander, TX 78641ActiveMLS ID #8111398, Michelle Harris, eXp Realty, LLC. Unlock MLS
- $775,9003 bd3 ba2.7k sqft500 Dream Catcher Dr, Leander, TX 78641ActiveMLS ID #3675575, Katie Hanner, Thrive Realty. Unlock MLS
- $609,9994 bd3 ba2.9k sqft3401 Venezia Vw, Leander, TX 78641ActiveMLS ID #4192805, Jesse Gomez, Texus Realty. Unlock MLS
- $645,0005 bd4 ba3.4k sqft3512 Venezia Vw, Leander, TX 78641ActiveMLS ID #9625614, Victor Nino, Realty of America, LLC. Unlock MLS
- $856,2424 bd4 ba3.1k sqft5213 La Spezia Way, Leander, TX 78641ActiveUnlock MLS
