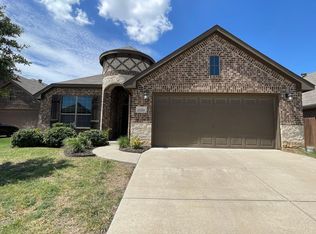
Impeccable Home in QUIET cul-de-sac! This home is landscaped beautifully with an inviting, covered front porch to enjoy this charming neighborhood! Foyer has art niche and room for furniture. 2 split bedrooms off entry with hall bath. As you enter the huge den, it opens up to kitchen and large eating area! Granite in kitchen with bar for extra seating. Huge windows with window seat! Smooth top cooking and large pantry. Master bedroom is a split arrangement nestled in the back of the house with room enough for sitting area! Master bath with dual vanities, dual closets and garden tub.
Back patio has extended open patio, and covered patio for entertaining!
Don't miss this golden opportunity to own this fabulous home!
Sold
Price Unknown
2124 Blakely Ct, Fort Worth, TX 76134
3beds
1,653sqft
Single Family Residence
Built in 2017
5,009 Square Feet Lot
$295,200 Zestimate®
$--/sqft
$2,049 Estimated rent
Home value
$295,200
$280,000 - $310,000
$2,049/mo
Zestimate® history
Owner options
List your home for rent
$2,049/mo
Rent Zestimate®
Find your next renter with Zillow Rental Manager. Plus, with online applications, you can quickly screen prospective tenants – for free.
$2,049/mo
Rent Zestimate®
Refinance and save
$250/mo
Est. payment
Refinancing to a lower rate could help reduce your monthly payments and save thousands over the life of the loan.
$250/mo
Est. payment
Explore your selling options
Work with a Zillow partner agent
Leverage their expertise and Zillow's premium Showcase listings to get your home seen by more buyers.
Get startedList with your own agent
Get your home in front of millions of buyers by listing it on Zillow.
Learn how to do itSell it yourself
Take full control of how buyers see your home on Zillow by listing For Sale by Owner (FSBO).
List your homeWhat's special
Covered front porchBack patioQuiet cul-de-sacLarge pantryWindow seatHall bathMaster bedroom
Zillow last checked:
Listing updated:
Listed by:
Mary Lou Gibbs 0331154 817-919-6655,
RE/MAX DFW Associates IV 972-539-3550
Bought with:
Melanie Colson
JPAR
Source: NTREIS,MLS#: 20429461
Facts & features
Interior
Bedrooms & bathrooms
- Bedrooms: 3
- Bathrooms: 2
- Full bathrooms: 2
Primary bedroom
- Features: Dual Sinks, Split Bedrooms, Walk-In Closet(s)
- Dimensions: 18 x 13
Bedroom
- Dimensions: 10 x 10
Bedroom
- Dimensions: 11 x 12
Breakfast room nook
- Features: Eat-in Kitchen
- Dimensions: 12 x 10
Kitchen
- Features: Breakfast Bar, Built-in Features, Granite Counters
- Dimensions: 11 x 10
Living room
- Dimensions: 18 x 15
Utility room
- Features: Utility Room
- Dimensions: 9 x 6
Heating
- Electric
Cooling
- Electric
Appliances
- Included: Dishwasher, Electric Range, Electric Water Heater, Disposal, Microwave, Vented Exhaust Fan
- Laundry: Electric Dryer Hookup, Laundry in Utility Room
Features
- Double Vanity, Eat-in Kitchen, Granite Counters, High Speed Internet, Open Floorplan, Pantry, Walk-In Closet(s), Wired for Sound
- Flooring: Ceramic Tile, Luxury Vinyl, Luxury VinylPlank
- Windows: Window Coverings
- Has basement: No
- Has fireplace: No
Interior area
- Total interior livable area: 1,653 sqft
Property
Parking
- Total spaces: 2
- Parking features: Garage - Attached
- Attached garage spaces: 2
Features
- Levels: One
- Stories: 1
- Patio & porch: Covered
- Pool features: None
- Fencing: Back Yard,Wood
Lot
- Size: 5,009 Square Feet
- Dimensions: 58 x 110
- Features: Cul-De-Sac, Interior Lot, Landscaped, Few Trees
Details
- Parcel number: 42259949
- Other equipment: TV Antenna
Construction
Type & style
- Home type: SingleFamily
- Architectural style: Traditional,Detached
- Property subtype: Single Family Residence
Materials
- Brick
- Foundation: Slab
- Roof: Composition
Condition
- Year built: 2017
Utilities & green energy
- Sewer: Public Sewer
- Water: Public
- Utilities for property: Sewer Available, Underground Utilities, Water Available
Community & HOA
Community
- Features: Curbs, Sidewalks
- Security: Security System Leased, Security System
- Subdivision: Matador Add
HOA
- Has HOA: Yes
- Services included: Association Management
- HOA fee: $250 semi-annually
- HOA name: Allied Home Mgt
- HOA phone: 817-200-7606
Location
- Region: Fort Worth
Financial & listing details
- Tax assessed value: $297,390
- Annual tax amount: $6,241
- Date on market: 9/12/2023
- Cumulative days on market: 4 days
- Listing terms: Conventional,FHA,VA Loan
Price history
| Date | Event | Price |
|---|---|---|
| 10/10/2023 | Sold | -- |
Source: NTREIS #20429461 Report a problem | ||
| 9/19/2023 | Pending sale | $299,000$181/sqft |
Source: NTREIS #20429461 Report a problem | ||
| 9/12/2023 | Listed for sale | $299,000+31.1%$181/sqft |
Source: NTREIS #20429461 Report a problem | ||
| 9/10/2020 | Sold | -- |
Source: Agent Provided Report a problem | ||
| 8/13/2020 | Pending sale | $227,999$138/sqft |
Source: Ready Real Estate #14399173 Report a problem | ||
| 7/31/2020 | Listed for sale | $227,999$138/sqft |
Source: Ready Real Estate #14399173 Report a problem | ||
Public tax history
| Year | Property taxes | Tax assessment |
|---|---|---|
| 2025 | $7,183 -0.9% | $297,390 |
| 2024 | $7,246 +77.4% | $297,390 +12.2% |
| 2023 | $4,085 -34.5% | $265,000 +17.2% |
| 2022 | $6,241 +7.7% | $226,047 +10.4% |
| 2021 | $5,793 -2.8% | $204,762 -0.2% |
| 2020 | $5,960 -5.5% | $205,177 -4.6% |
| 2019 | $6,309 +80% | $215,098 +88.3% |
| 2018 | $3,506 | $114,230 |
Find assessor info on the county website
Neighborhood: 76134
Nearby homes
- $2,3953 bd2 ba1.8k sqft2120 Blakely Ct, Fort Worth, TX 76134For Rent
- $292,800-- bd-- ba1.5k sqft2128 Blakely Ct, Fort Worth, TX 76134Off Market
- $333,400-- bd-- ba2.1k sqft2116 Blakely Ct, Fort Worth, TX 76134Off Market
- $303,000-- bd-- ba1.7k sqft2125 Swenson Ranch Trl, Fort Worth, TX 76134Off Market
- $327,100-- bd-- ba1.9k sqft2129 Swenson Ranch Trl, Fort Worth, TX 76134Off Market
- $325,400-- bd-- ba2k sqft2121 Swenson Ranch Trl, Fort Worth, TX 76134Off Market
- $123,000-- bd-- ba-- sqft9000 Crowley Rd, Fort Worth, TX 76134Off Market
- $338,400-- bd-- ba2k sqft2132 Blakely Ct, Fort Worth, TX 76134Off Market
Nearby schools
GreatSchools rating
- 5/10David L Walker Intermediate SchoolGrades: PK-5Distance: 1.3 mi
- 3/10H F Stevens Middle SchoolGrades: 6-8Distance: 2 mi
- 3/10Crowley High SchoolGrades: 9-12Distance: 3.4 mi
Schools provided by the listing agent
- Elementary: Parkway
- Middle: Stevens
- High: Crowley
- District: Crowley ISD
Source: NTREIS. This data may not be complete. We recommend contacting the local school district to confirm school assignments for this home.
Get a cash offer in 3 minutes
Find out how much your home could sell for in as little as 3 minutes with a no-obligation cash offer.
Estimated market value
$295,200
Get a cash offer in 3 minutes
Find out how much your home could sell for in as little as 3 minutes with a no-obligation cash offer.
Estimated market value
$295,200
- Texas
- Tarrant County
- Fort Worth
- 76134
- 2124 Blakely Ct
Nearby cities
Nearby neighborhoods
Nearby zip codes
Other Fort Worth Topics
