You must see this charming 1886 SF tri-level with finished basement in popular Pleasant Valley neighborhood with community playground and greenway trails along Ute Creek golf course. Fresh exterior paint and new carpet throughout upper level and stairs. New furnace and AC in 2019; new roof in 2019. Open floor plan features 4 beds/3 baths (2 BRs and shared full bath upstairs, 1 BR and 3/4 bath on the lower level, and 1 BR plus another full bath in the basement). Bright, spacious living room with laminate floors, vaulted ceiling and bay window invites natural light, and a pass through from the kitchen offers versatility for a formal dining area. Eat-in kitchen with slider to back yard overlooks large family room with LVP flooring and large window. Upper level master bedroom with walk-in closet has Jack & Jill access to the shared full bath for privacy. Oversized private yard with generous patio and mature landscaping is ideal for relaxing or entertaining family and friends. Close to shopping, parks, and golf course. Convenient to HWY 66 west to the mountains or east to I-25. Hurry in...this one will go fast!
Sold for $539,000
$539,000
2124 Boise Ct, Longmont, CO 80504
4beds
1,886sqft
Single Family Residence
Built in 2000
8,410 Square Feet Lot
$543,000 Zestimate®
$286/sqft
$2,878 Estimated rent
Home value
$543,000
$516,000 - $570,000
$2,878/mo
Zestimate® history
Owner options
List your home for rent
$2,878/mo
Rent Zestimate®
Find your next renter with Zillow Rental Manager. Plus, with online applications, you can quickly screen prospective tenants – for free.
$2,878/mo
Rent Zestimate®
Refinance and save
$3,269/mo
Est. payment
Refinancing to a lower rate could help reduce your monthly payments and save thousands over the life of the loan.
$3,269/mo
Est. payment
Explore your selling options
Work with a Zillow partner agent
Leverage their expertise and Zillow's premium Showcase listings to get your home seen by more buyers.
Get startedList with your own agent
Get your home in front of millions of buyers by listing it on Zillow.
Learn how to do itSell it yourself
Take full control of how buyers see your home on Zillow by listing For Sale by Owner (FSBO).
List your homeWhat's special
Zillow last checked:
Listing updated:
Listed by:
Jeff Bechtold 303-962-4272,
Your Castle Real Estate LLC
Bought with:
Zana Leiferman, 100054577
Real Realty Colorado
Source: IRES as distributed by MLS GRID,MLS#: 993711
Facts & features
Interior
Bedrooms & bathrooms
- Bedrooms: 4
- Bathrooms: 3
- Full bathrooms: 2
- 3/4 bathrooms: 1
Primary bedroom
- Description: Carpet
- Features: Shared Primary Bath, Full Primary Bath
- Level: Upper
- Area: 210 Square Feet
- Dimensions: 15 x 14
Bedroom 2
- Description: Carpet
- Level: Upper
- Area: 120 Square Feet
- Dimensions: 12 x 10
Bedroom 3
- Description: Luxury Vinyl
- Level: Lower
- Area: 110 Square Feet
- Dimensions: 10 x 11
Bedroom 4
- Description: Carpet
- Level: Basement
- Area: 216 Square Feet
- Dimensions: 18 x 12
Family room
- Description: Luxury Vinyl
- Level: Lower
- Area: 180 Square Feet
- Dimensions: 12 x 15
Kitchen
- Description: Laminate
- Level: Main
- Area: 168 Square Feet
- Dimensions: 12 x 14
Laundry
- Description: Linoleum
- Level: Basement
- Area: 54 Square Feet
- Dimensions: 9 x 6
Living room
- Description: Laminate
- Level: Main
- Area: 234 Square Feet
- Dimensions: 13 x 18
Heating
- Forced Air
Cooling
- Ceiling Fan(s)
Appliances
- Included: Electric Range, Self Cleaning Oven, Dishwasher, Refrigerator, Washer, Dryer, Microwave, Disposal
- Laundry: Washer/Dryer Hookup
Features
- Eat-in Kitchen, Cathedral Ceiling(s), Open Floorplan, Walk-In Closet(s), Jack & Jill Bathroom
- Windows: Bay or Bow Window
- Basement: Partial,Partially Finished,Crawl Space,Built-In Radon
- Has fireplace: No
- Fireplace features: None
Interior area
- Total structure area: 1,430
- Total interior livable area: 1,886 sqft
- Finished area above ground: 1,430
Property
Parking
- Total spaces: 2
- Parking features: Garage Door Opener
- Attached garage spaces: 2
- Details: Attached
Features
- Levels: Four
- Stories: 4
- Patio & porch: Patio
- Exterior features: Sprinkler System
- Fencing: Partial,Fenced,Wood
Lot
- Size: 8,410 Square Feet
- Features: Evergreen Trees, Deciduous Trees, Level, Paved, Curbs, Gutters, Sidewalks, Street Light, Fire Hydrant within 500 Feet
Details
- Parcel number: R0145173
- Zoning: SFR
- Special conditions: Private Owner
Construction
Type & style
- Home type: SingleFamily
- Architectural style: Contemporary
- Property subtype: Single Family Residence
Materials
- Frame, Brick
- Roof: Composition
Condition
- New construction: No
- Year built: 2000
Utilities & green energy
- Electric: City
- Gas: Xcel
- Sewer: Public Sewer
- Water: City
- Utilities for property: Natural Gas Available, Electricity Available, High Speed Avail
Community & HOA
Community
- Features: Park
- Security: Fire Alarm
- Subdivision: Pleasant Valley
HOA
- Has HOA: Yes
- Services included: Common Amenities
- HOA fee: $65 quarterly
- HOA name: Faith Property Management Inc
- HOA phone: 970-377-1626
Location
- Region: Longmont
Financial & listing details
- Price per square foot: $286/sqft
- Tax assessed value: $547,100
- Annual tax amount: $2,664
- Date on market: 8/4/2023
- Listing terms: Cash,Conventional,FHA,VA Loan
- Exclusions: Seller's personal property
- Electric utility on property: Yes
- Road surface type: Asphalt
Price history
| Date | Event | Price |
|---|---|---|
| 9/5/2023 | Sold | $539,000$286/sqft |
Source:  IRES as distributed by MLS GRID #993711 Report a problem IRES as distributed by MLS GRID #993711 Report a problem | ||
| 8/9/2023 | Listed for sale | $539,000+41.8%$286/sqft |
Source: IRES as distributed by MLS GRID #993711 Report a problem | ||
| 7/30/2019 | Sold | $380,000-2.3%$201/sqft |
Source: IRES as distributed by MLS GRID #888113 Report a problem | ||
| 7/15/2019 | Pending sale | $389,000$206/sqft |
Source: Coldwell Banker Res-CanyonBlvd #888113 Report a problem | ||
| 7/15/2019 | Listed for sale | $389,000+16.5%$206/sqft |
Source: Coldwell Banker Res-CanyonBlvd #888113 Report a problem | ||
| 5/3/2019 | Sold | $334,000-4.6%$177/sqft |
Source: Public Record Report a problem | ||
| 4/12/2019 | Listed for sale | $350,000+65.5%$186/sqft |
Source: RE/MAX Alliance-Longmont #877544 Report a problem | ||
| 8/1/2013 | Sold | $211,500$112/sqft |
Source: Public Record Report a problem | ||
| 5/21/2013 | Listed for sale | $211,500-2.3%$112/sqft |
Source: The Group;, Inc. Real Estate #708315 Report a problem | ||
| 11/25/2008 | Sold | $216,500+12.5%$115/sqft |
Source: Public Record Report a problem | ||
| 8/25/2008 | Sold | $192,500+1.1%$102/sqft |
Source: Public Record Report a problem | ||
| 4/10/2001 | Sold | $190,479$101/sqft |
Source: Public Record Report a problem | ||
Public tax history
| Year | Property taxes | Tax assessment |
|---|---|---|
| 2025 | $3,035 +1.4% | $34,194 -3.4% |
| 2024 | $2,993 +12.4% | $35,410 -1% |
| 2023 | $2,664 -1.3% | $35,753 +32.8% |
| 2022 | $2,698 +14.8% | $26,918 -2.8% |
| 2021 | $2,350 | $27,692 +14.5% |
| 2020 | $2,350 +15.9% | $24,188 |
| 2019 | $2,026 | $24,188 +13.4% |
| 2018 | $2,026 | $21,334 -9.5% |
| 2017 | $2,026 +9.2% | $23,585 +21.5% |
| 2016 | $1,855 +4.9% | $19,406 +19.1% |
| 2015 | $1,768 +16.1% | $16,294 |
| 2014 | $1,522 +1.1% | $16,294 |
| 2013 | $1,506 +6.8% | $16,294 +0.3% |
| 2012 | $1,410 -3.6% | $16,238 |
| 2011 | $1,463 +1.8% | -- |
| 2010 | $1,437 -5% | $17,000 |
| 2009 | $1,513 +12% | $17,000 -18% |
| 2008 | $1,350 -2.5% | $20,720 |
| 2007 | $1,385 -1.8% | $20,720 -2% |
| 2006 | $1,411 +13.2% | $21,140 |
| 2005 | $1,246 +1.2% | $21,140 +12.6% |
| 2004 | $1,232 -2.1% | $18,770 |
| 2003 | $1,258 +60.1% | $18,770 +13.6% |
| 2002 | $786 | $16,520 -86.7% |
| 2001 | -- | $124,400 |
Find assessor info on the county website
Neighborhood: 80504
Nearby homes
- $524,8003 bd2 ba1.8k sqft2124 Boise Ct, Longmont, CO 80501Off Market
- $531,4004 bd3 ba2.1k sqft2128 Boise Ct, Longmont, CO 80504Off Market
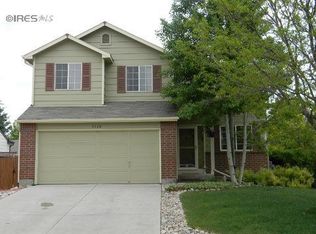
- $572,7004 bd3 ba2.4k sqft2120 Boise Ct, Longmont, CO 80504Off Market
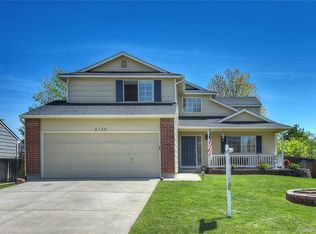
- $625,0004 bd3 ba2.6k sqft2132 Boise Ct, Longmont, CO 80504Sold
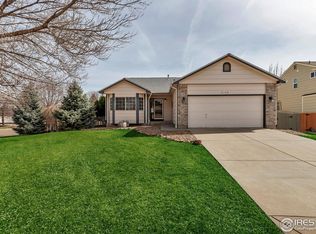
- $619,2003 bd3 ba2.6k sqft635 Sandpoint Dr, Longmont, CO 80504Off Market
- $555,9005 bd3 ba2.5k sqft2116 Boise Ct, Longmont, CO 80504Off Market
- $540,2003 bd2 ba2.6k sqft2125 Boise Ct, Longmont, CO 80504Off Market
- $552,5003 bd3 ba1.8k sqft2129 Boise Ct, Longmont, CO 80504Off Market
Nearby schools
GreatSchools rating
- 7/10Alpine Elementary SchoolGrades: PK-5Distance: 0.5 mi
- 4/10Timberline Pk-8Grades: PK-8Distance: 1.3 mi
- 3/10Skyline High SchoolGrades: 9-12Distance: 1.1 mi
Schools provided by the listing agent
- Elementary: Alpine
- Middle: Timberline
- High: Skyline
Source: IRES as distributed by MLS GRID. This data may not be complete. We recommend contacting the local school district to confirm school assignments for this home.
Get a cash offer in 3 minutes
Find out how much your home could sell for in as little as 3 minutes with a no-obligation cash offer.
Estimated market value
$543,000
Get a cash offer in 3 minutes
Find out how much your home could sell for in as little as 3 minutes with a no-obligation cash offer.
Estimated market value
$543,000
- Colorado
- Boulder County
- Longmont
- 80504
- 2124 Boise Ct
Nearby cities
Nearby neighborhoods
Nearby zip codes
Other Longmont Topics
