Is a Charming Craftsman Style Home what you've been dreaming of? Then you've found it! Step inside and you'll experience an updated kitchen which features custom cabinetry and Quartz counters, custom tiled backsplash, Stainless Steel Appliances, a five-burner gas stove, a center island with breakfast bar seating and ceramic tile flooring. The spacious dining room area is open to the kitchen and boasts those gorgeous hardwood floors. The living room has a decorative fireplace and hardwood floors and is open to the family room on the main level. The family room back door goes out to the large fenced backyard with fairy lights over the paver patio area. Upstairs you'll find three bedrooms with hardwood flooring throughout, but you'll get super excited about the updated and upgraded bathroom with a separate freestanding soaking tub and a custom tiled walk-in shower. The unfinished basement is a walk-out from a side door and there's a tankless gas hot water heater too! There is a side-entry garage with a garage door opener. Other highlights include an architectural shingled roof in approximately 2020, and an AC installed in 2024, and the tankless water heater was installed in 2022.
Closed
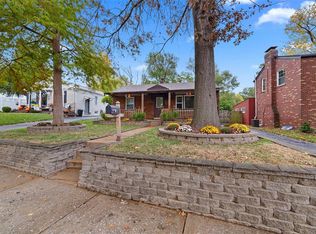
Street View
Listed by: RE/MAX EDGE • Sandi L Alexander • Contact: 314-541-5581
Bought with: Keller Williams Chesterfield
Price Unknown
2124 Bredell Ave, Saint Louis, MO 63143
3beds
1,656sqft
Single Family Residence
Built in 1941
6,525 Square Feet Lot
$372,500 Zestimate®
$--/sqft
$2,545 Estimated rent
Home value
$372,500
$346,000 - $399,000
$2,545/mo
Zestimate® history
Owner options
List your home for rent
$2,545/mo
Rent Zestimate®
Find your next renter with Zillow Rental Manager. Plus, with online applications, you can quickly screen prospective tenants – for free.
$2,545/mo
Rent Zestimate®
Refinance and save
Refinancing to a lower rate could help reduce your monthly payments and save thousands over the life of the loan.
Explore your selling options
Work with a Zillow partner agent
Leverage their expertise and Zillow's premium Showcase listings to get your home seen by more buyers.
Get startedList with your own agent
Get your home in front of millions of buyers by listing it on Zillow.
Learn how to do itSell it yourself
Take full control of how buyers see your home on Zillow by listing For Sale by Owner (FSBO).
List your homeWhat's special
Decorative fireplaceLarge fenced backyardQuartz countersUpdated kitchenStainless steel appliancesSeparate freestanding soaking tubGorgeous hardwood floors
Zillow last checked:
Listing updated:
Listed by:
Sandi L Alexander 314-541-5581,
RE/MAX EDGE
Bought with:
Bridget Neichter, 2004035938
Keller Williams Chesterfield
Source: MARIS,MLS#: 26011207 Originating MLS: St. Charles County Association of REALTORS
Originating MLS: St. Charles County Association of REALTORSFacts & features
Interior
Bedrooms & bathrooms
- Bedrooms: 3
- Bathrooms: 1
- Full bathrooms: 1
Bedroom
- Features: Floor Covering: Wood
- Level: Second
Bedroom
- Features: Floor Covering: Wood
- Level: Second
Bedroom
- Features: Floor Covering: Wood
- Level: Main
Dining room
- Description: Dining Area open to the Kitchen has hardwood flooring
- Features: Floor Covering: Wood
- Level: Main
- Area: 154
- Dimensions: 14x11
Family room
- Description: Main Floor Family Room off of the Living Room
- Features: Floor Covering: Carpeting
- Level: Main
- Area: 198
- Dimensions: 18x11
Kitchen
- Description: Updated, Custom Cabinetry, Quartz Countertops, Center Island w/Breakfast Bar
- Features: Floor Covering: Ceramic Tile
- Level: Main
- Area: 126
- Dimensions: 14x9
Living room
- Features: Floor Covering: Wood
- Level: Main
- Area: 220
- Dimensions: 20x11
Heating
- Forced Air, Natural Gas
Cooling
- Central Air
Appliances
- Included: Stainless Steel Appliance(s), Dishwasher, Disposal, Instant Hot Water, Free-Standing Gas Oven, Gas Water Heater, Tankless Water Heater
- Laundry: In Basement
Features
- Breakfast Bar, Custom Cabinetry, Kitchen Island, Recessed Lighting, Solid Surface Countertop(s), Tub
- Flooring: Hardwood
- Basement: Full,Walk-Out Access,Walk-Up Access
- Number of fireplaces: 1
- Fireplace features: Decorative, Living Room
Interior area
- Total structure area: 1,656
- Total interior livable area: 1,656 sqft
- Finished area above ground: 1,656
Property
Parking
- Total spaces: 3
- Parking features: Attached, Driveway, Garage, Garage Door Opener, Garage Faces Side, On Street
- Attached garage spaces: 1
- Has uncovered spaces: Yes
Features
- Levels: Two
- Fencing: Fenced,Wood
Lot
- Size: 6,525 Square Feet
- Dimensions: 55 x 149 x 54 x 143
- Features: Back Yard, Near Public Transit
Details
- Parcel number: 21J441285
- Special conditions: Standard
Construction
Type & style
- Home type: SingleFamily
- Architectural style: Craftsman
- Property subtype: Single Family Residence
Materials
- Brick
- Roof: Architectural Shingle
Condition
- Updated/Remodeled
- New construction: No
- Year built: 1941
Utilities & green energy
- Electric: 220 Volts
- Sewer: Public Sewer
- Water: Public
- Utilities for property: Cable Available, Electricity Connected, Natural Gas Connected, Sewer Connected, Water Connected
Community & HOA
Community
- Subdivision: South Richmond Heights
HOA
- Has HOA: No
Location
- Region: Saint Louis
Financial & listing details
- Tax assessed value: $301,800
- Annual tax amount: $3,948
- Date on market: 3/6/2026
- Cumulative days on market: 3 days
- Listing terms: Cash,Conventional,FHA,VA Loan
- Ownership: Private
- Electric utility on property: Yes
- Road surface type: Asphalt, Concrete
Price history
| Date | Event | Price |
|---|---|---|
| 4/16/2026 | Sold | -- |
Source:  MARIS #26011207 Report a problem MARIS #26011207 Report a problem | ||
| 3/10/2026 | Pending sale | $374,900$226/sqft |
Source: MARIS #26011207 Report a problem | ||
| 3/9/2026 | Contingent | $374,900$226/sqft |
Source: MARIS #26011207 Report a problem | ||
| 3/6/2026 | Listed for sale | $374,900+7.1%$226/sqft |
Source: MARIS #26011207 Report a problem | ||
| 6/27/2025 | Sold | -- |
Source: MARIS #25019990 Report a problem | ||
| 5/21/2025 | Pending sale | $350,000$211/sqft |
Source: MARIS #25019990 Report a problem | ||
| 5/8/2025 | Listed for sale | $350,000+13.3%$211/sqft |
Source: MARIS #25019990 Report a problem | ||
| 6/3/2022 | Sold | -- |
Source: Public Record Report a problem | ||
| 4/28/2022 | Pending sale | $309,000$187/sqft |
Source: MARIS #22020424 Report a problem | ||
| 4/18/2022 | Price change | $309,000-3.1%$187/sqft |
Source: MARIS #22020424 Report a problem | ||
| 4/8/2022 | Listed for sale | $319,000+48.4%$193/sqft |
Source: MARIS #22020424 Report a problem | ||
| 8/6/2019 | Sold | -- |
Source: Agent Provided Report a problem | ||
| 7/9/2019 | Pending sale | $214,900$130/sqft |
Source: Core Realty #19049530 Report a problem | ||
| 7/3/2019 | Listed for sale | $214,900+14.3%$130/sqft |
Source: Core Realty #19049530 Report a problem | ||
| 5/9/2016 | Sold | -- |
Source: Public Record Report a problem | ||
| 4/1/2016 | Listed for sale | $188,000$114/sqft |
Source: Berkshire Hathaway Select #16017336 Report a problem | ||
| 4/1/2016 | Pending sale | $188,000$114/sqft |
Source: Berkshire Hathaway Select #16017336 Report a problem | ||
| 3/25/2016 | Listed for sale | $188,000-5.5%$114/sqft |
Source: Berkshire Hathaway HomeServices Select Properties #16017336 Report a problem | ||
| 11/15/2015 | Listing removed | $199,000$120/sqft |
Source: Berkshire Hathaway HomeServices Select Properties #15034161 Report a problem | ||
| 9/24/2015 | Price change | $199,000-8.7%$120/sqft |
Source: Berkshire Hathaway HomeServices Select Properties #15034161 Report a problem | ||
| 6/30/2015 | Price change | $218,000-3.1%$132/sqft |
Source: Berkshire Hathaway HomeServices Select Properties #15034161 Report a problem | ||
| 6/12/2015 | Listed for sale | $225,000+32.4%$136/sqft |
Source: Berkshire Hathaway HomeServices Select Properties #15034161 Report a problem | ||
| 6/5/2013 | Sold | -- |
Source: Public Record Report a problem | ||
| 4/9/2013 | Listed for sale | $170,000$103/sqft |
Source: Prudential Select Properties #13018283 Report a problem | ||
| 8/21/2008 | Sold | -- |
Source: Public Record Report a problem | ||
Public tax history
| Year | Property taxes | Tax assessment |
|---|---|---|
| 2025 | $4,582 +16.1% | $57,340 +19.9% |
| 2024 | $3,948 +0.8% | $47,840 |
| 2023 | $3,917 +4.2% | $47,840 +10.9% |
| 2022 | $3,758 -3.1% | $43,130 |
| 2021 | $3,877 +4.5% | $43,130 +6.2% |
| 2020 | $3,711 +10.3% | $40,600 |
| 2019 | $3,366 | $40,600 +21.2% |
| 2018 | $3,366 | $33,500 |
| 2017 | $3,366 +1.9% | $33,500 +15.2% |
| 2016 | $3,304 +11% | $29,070 |
| 2015 | $2,976 | $29,070 +18.9% |
| 2014 | $2,976 +28.6% | $24,440 |
| 2013 | $2,315 | $24,440 +13% |
| 2012 | -- | $21,620 |
| 2011 | -- | $21,620 -26.2% |
| 2010 | $2,498 +15.9% | $29,280 |
| 2009 | $2,154 +10.6% | $29,280 +5.8% |
| 2008 | $1,948 -3.9% | $27,680 |
| 2007 | $2,027 | $27,680 +15.1% |
| 2006 | $2,027 +3.3% | $24,040 |
| 2005 | $1,963 +65.1% | $24,040 +55% |
| 2003 | $1,188 -6.3% | $15,510 +8.8% |
| 2002 | $1,269 +31.9% | $14,250 -7.8% |
| 2001 | $962 | $15,450 |
Find assessor info on the county website
Neighborhood: 63143
Nearby homes
- $--2 bd1 ba850 sqft2120 Bredell Ave, Saint Louis, MO 63143Sold
- $225,1002 bd1 ba850 sqft2116 Bredell Ave, Saint Louis, MO 63143Off Market
- $213,6002 bd1 ba1k sqft7643 Alicia Ave, Saint Louis, MO 63143Off Market
- $222,0002 bd1 ba1.1k sqft7646 Alicia Ave, Saint Louis, MO 63143Off Market
- $204,8002 bd1 ba956 sqft7652 Alicia Ave, Saint Louis, MO 63143Off Market
- $309,8003 bd2 ba1.9k sqft7644 Alicia Ave, Saint Louis, MO 63143Off Market
- $296,5003 bd2 ba1.1k sqft7658 Alicia Ave, Saint Louis, MO 63143Off Market
- $176,9002 bd1 ba966 sqft7642 Alicia Ave, Saint Louis, MO 63143Off Market
Nearby schools
GreatSchools rating
- NAMrh Early Childhood CenterGrades: PK-2Distance: 0.6 mi
- 7/10MRH Middle SchoolGrades: 7-8Distance: 0.4 mi
- 9/10Maplewood-Richmond Heights High SchoolGrades: 9-12Distance: 0.4 mi
Schools provided by the listing agent
- Elementary: Mrh Elementary
- Middle: Mrh Middle
- High: Maplewood-Richmond Hgts. High
Source: MARIS. This data may not be complete. We recommend contacting the local school district to confirm school assignments for this home.
Get a cash offer in 3 minutes
Find out how much your home could sell for in as little as 3 minutes with a no-obligation cash offer.
Estimated market value
$372,500
Get a cash offer in 3 minutes
Find out how much your home could sell for in as little as 3 minutes with a no-obligation cash offer.
Estimated market value
$372,500
- Missouri
- Saint Louis County
- Maplewood
- 63143
- 2124 Bredell Ave
Nearby cities
Nearby zip codes
Other Maplewood Topics
