A Burns Park gem! This classic 4 bed, 3.1 bath colonial features sweeping renovations and a backyard oasis that's a rare find in town. A kitchen update by Rochman Design created a spacious, open kitchen/dining space with top-tier appliances and elegant marble & soapstone counters. A spacious mudroom, living room with new gas FP, light filled family room and a study include elegant finishes like refin hardwood floors, high-end lighting & window treatments. A large primary suite, boasts west-facing views, a versatile sitting room with a skylight which is perfect for an office/nursery and a nifty staircase that takes you down to the patio. A 2024 primary bath remodel features an elegant free-standing tub, w/in shower, dual sinks, new fixtures. The bsmt includes en suite 4th BR w/egress, laundry room, and fin. rec room. A prof. landscaped, fenced .38 acre lot, features 2 patios & a covered walkway to the 2.5-car garage. This is a charmer! Home energy score of 1. See report at stream.org
Sold
Street View
$1,609,000
2124 Brockman Blvd, Ann Arbor, MI 48104
4beds
3,522sqft
Single Family Residence
Built in 1940
0.38 Acres Lot
$1,608,900 Zestimate®
$457/sqft
$5,928 Estimated rent
Home value
$1,608,900
$1.53M - $1.69M
$5,928/mo
Zestimate® history
Owner options
List your home for rent
$5,928/mo
Rent Zestimate®
Find your next renter with Zillow Rental Manager. Plus, with online applications, you can quickly screen prospective tenants – for free.
$5,928/mo
Rent Zestimate®
Refinance and save
$8,800/mo
Est. payment
Refinancing to a lower rate could help reduce your monthly payments and save thousands over the life of the loan.
$8,800/mo
Est. payment
Explore your selling options
Work with a Zillow partner agent
Leverage their expertise and Zillow's premium Showcase listings to get your home seen by more buyers.
Get startedList with your own agent
Get your home in front of millions of buyers by listing it on Zillow.
Learn how to do itSell it yourself
Take full control of how buyers see your home on Zillow by listing For Sale by Owner (FSBO).
List your homeWhat's special
Zillow last checked:
Listing updated:
Listed by:
Jean Wedemeyer 734-604-2523,
The Charles Reinhart Company
Bought with:
Matthew Miller, 6506044618
The Charles Reinhart Company
Source: MichRIC,MLS#: 26016466
Facts & features
Interior
Bedrooms & bathrooms
- Bedrooms: 4
- Bathrooms: 4
- Full bathrooms: 3
- 1/2 bathrooms: 1
Primary bedroom
- Level: Upper
Bedroom 2
- Level: Upper
Bedroom 3
- Level: Upper
Bedroom 4
- Level: Basement
Primary bathroom
- Level: Upper
Bathroom 1
- Description: Powder Room
- Level: Main
Bathroom 3
- Level: Upper
Bathroom 4
- Level: Basement
Dining area
- Level: Main
Family room
- Level: Main
Kitchen
- Level: Main
Laundry
- Level: Basement
Living room
- Level: Main
Office
- Level: Main
Other
- Description: Mud Room
- Level: Main
Recreation
- Level: Basement
Utility room
- Level: Basement
Heating
- Forced Air
Cooling
- Central Air
Appliances
- Included: Humidifier, Built-In Electric Oven, Dishwasher, Disposal, Dryer, Microwave, Range, Refrigerator, Washer
- Laundry: In Basement, Laundry Room, Sink
Features
- Center Island, Eat-in Kitchen
- Flooring: Carpet, Tile, Wood
- Windows: Window Treatments
- Basement: Crawl Space,Partial
- Number of fireplaces: 1
- Fireplace features: Living Room
Interior area
- Total structure area: 2,905
- Total interior livable area: 3,522 sqft
- Finished area below ground: 617
Property
Parking
- Total spaces: 2.5
- Parking features: Garage Door Opener, Detached
- Garage spaces: 2.5
Features
- Stories: 2
Lot
- Size: 0.38 Acres
- Dimensions: 80 x 207
- Features: Sidewalk, Ground Cover, Shrubs/Hedges
Details
- Parcel number: 090934317012
- Zoning description: R1B
Construction
Type & style
- Home type: SingleFamily
- Architectural style: Colonial
- Property subtype: Single Family Residence
Materials
- Brick, Wood Siding
- Roof: Asphalt,Rubber
Condition
- New construction: No
- Year built: 1940
Utilities & green energy
- Sewer: Public Sewer
- Water: Public
Community & HOA
Community
- Subdivision: Burns Park
Location
- Region: Ann Arbor
Financial & listing details
- Price per square foot: $457/sqft
- Tax assessed value: $644,890
- Annual tax amount: $33,391
- Date on market: 4/22/2026
- Listing terms: Cash,Conventional
Price history
| Date | Event | Price |
|---|---|---|
| 6/22/2026 | Sold | $1,609,000-3.9%$457/sqft |
Source:  MichRIC #26016466 Report a problem MichRIC #26016466 Report a problem | ||
| 5/12/2026 | Contingent | $1,675,000$476/sqft |
Source: MichRIC #26016466 Report a problem | ||
| 4/22/2026 | Listed for sale | $1,675,000-1.4%$476/sqft |
Source: MichRIC #26016466 Report a problem | ||
| 7/30/2025 | Listing removed | $1,699,000$482/sqft |
Source: MichRIC #25021651 Report a problem | ||
| 5/14/2025 | Listed for sale | $1,699,000+19.6%$482/sqft |
Source: MichRIC #25021651 Report a problem | ||
| 6/9/2023 | Sold | $1,420,000+10.1%$403/sqft |
Source: Public Record Report a problem | ||
| 6/8/2023 | Listed for sale | $1,290,000$366/sqft |
Source: Reinhart Realtors #3293685 Report a problem | ||
| 5/9/2023 | Contingent | $1,290,000$366/sqft |
Source:  AAABOR #3293685 Report a problem AAABOR #3293685 Report a problem | ||
| 5/4/2023 | Listed for sale | $1,290,000+53.4%$366/sqft |
Source: AAABOR #3293685 Report a problem | ||
| 3/11/2020 | Sold | $840,670+13.6%$239/sqft |
Source: Public Record Report a problem | ||
| 8/4/2011 | Sold | $740,000-1.3%$210/sqft |
Source: Public Record Report a problem | ||
| 6/11/2011 | Price change | $750,000-4.5%$213/sqft |
Source: Reinhart Realtors #3100395 Report a problem | ||
| 5/19/2011 | Price change | $785,000-1.9%$223/sqft |
Source: Reinhart Realtors #3100395 Report a problem | ||
| 3/25/2011 | Price change | $800,000-4.2%$227/sqft |
Source: Reinhart Realtors #3100395 Report a problem | ||
| 3/3/2011 | Price change | $835,000-1.8%$237/sqft |
Source: Reinhart Realtors #3100395 Report a problem | ||
| 1/18/2011 | Listed for sale | $850,000$241/sqft |
Source: Reinhart Realtors #3100395 Report a problem | ||
Public tax history
| Year | Property taxes | Tax assessment |
|---|---|---|
| 2025 | $32,377 | $693,500 +14.7% |
| 2024 | -- | $604,400 +14.1% |
| 2023 | -- | $529,600 +2.1% |
| 2022 | -- | $518,500 +7.6% |
| 2021 | -- | $482,000 +5.7% |
| 2020 | $18,827 | $456,100 +6.8% |
| 2019 | -- | $426,900 +5.4% |
| 2018 | -- | $405,100 -4.5% |
| 2017 | $16,579 | $424,200 +23.4% |
| 2016 | $16,579 +5% | $343,632 +0.3% |
| 2015 | $15,789 | $342,605 +3.2% |
| 2014 | $15,789 | $331,900 |
| 2013 | $15,789 | $331,900 +2.2% |
| 2012 | -- | $324,900 +26% |
| 2011 | -- | $257,864 +1.7% |
| 2010 | -- | $253,554 -0.3% |
| 2009 | -- | $254,317 +4.4% |
| 2008 | -- | $243,599 +2.3% |
| 2007 | -- | $238,123 -30.1% |
| 2005 | -- | $340,900 -3.6% |
| 2004 | -- | $353,500 +9.3% |
| 2003 | -- | $323,400 +14.4% |
| 2002 | $9,401 +41.8% | $282,800 +5.5% |
| 2001 | $6,631 +1% | $268,100 +17.5% |
| 2000 | $6,562 | $228,200 +19.5% |
| 1999 | -- | $191,000 |
Find assessor info on the county website
Neighborhood: Ives Woods
Nearby homes
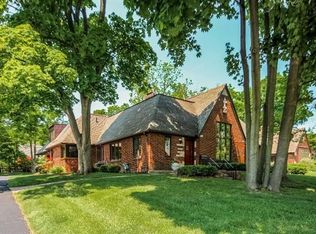
- $1,513,1004 bd3 ba2.7k sqft2120 Brockman Blvd, Ann Arbor, MI 48104Off Market
- $1,352,5003 bd3 ba-- sqft2128 Brockman Blvd, Ann Arbor, MI 48104Off Market
- $554,800-- bd-- ba-- sqft2128 Brockman Blvd, Ann Arbor, MI 48104Off Market
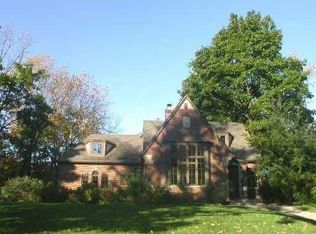
- $1,049,3003 bd3 ba1.6k sqft2116 Brockman Blvd, Ann Arbor, MI 48104Off Market
- $1,735,2004 bd3 ba2.6k sqft2121 Woodside Rd, Ann Arbor, MI 48104Off Market
- $1,290,1004 bd2 ba3k sqft2119 Woodside Rd, Ann Arbor, MI 48104Off Market
- $1,516,6005 bd3 ba3.4k sqft2132 Brockman Blvd, Ann Arbor, MI 48104Off Market
- $1,368,6004 bd2 ba3k sqft2127 Woodside Rd, Ann Arbor, MI 48104Off Market
Nearby schools
GreatSchools rating
- 10/10Burns Park Elementary SchoolGrades: K-5Distance: 0.5 mi
- 8/10Tappan Middle SchoolGrades: 6-8Distance: 0.2 mi
- 9/10Pioneer High SchoolGrades: 9-12Distance: 1.7 mi
Schools provided by the listing agent
- Elementary: Burns Park Elementary School
- Middle: Tappan Middle School
- High: Pioneer High School
Source: MichRIC. This data may not be complete. We recommend contacting the local school district to confirm school assignments for this home.
Get a cash offer in 3 minutes
Find out how much your home could sell for in as little as 3 minutes with a no-obligation cash offer.
Estimated market value
$1,608,900
Get a cash offer in 3 minutes
Find out how much your home could sell for in as little as 3 minutes with a no-obligation cash offer.
Estimated market value
$1,608,900
- Michigan
- Washtenaw County
- Ann Arbor
- 48104
- Ives Woods
- 2124 Brockman Blvd
Nearby cities
Nearby neighborhoods
Nearby zip codes
Other Ann Arbor Topics
