Skip main navigation
Off market
Street View
  • $883,300

    2124 Buckingham Dr, Jamison, PA 18929

    4beds
    3,071sqft
    SingleFamily
    Built in 1985
    0.92 Acres Lot
    $883,300 Zestimate®
    $288/sqft
    $4,306 Estimated rent

    Home value

    $883,300

    $839,000 - $936,000

    $4,306/mo

    Zestimate® history
    Loading
    Loading...

    Owner options

    List your home for rent

    $4,306/mo

    Rent Zestimate®

    Find your next renter with Zillow Rental Manager. Plus, with online applications, you can quickly screen prospective tenants – for free.

    Learn more

    $4,306/mo

    Rent Zestimate®

    Refinance and save

    $5,581/mo

    Est. payment

    Refinancing to a lower rate could help reduce your monthly payments and save thousands over the life of the loan.

    See today's rates

    $5,581/mo

    Est. payment

    Explore your selling options

    Work with a Zillow partner agent

    Leverage their expertise and Zillow's premium Showcase listings to get your home seen by more buyers.

    Get started

    List with your own agent

    Get your home in front of millions of buyers by listing it on Zillow.

    Learn how to do it

    Sell it yourself

    Take full control of how buyers see your home on Zillow by listing For Sale by Owner (FSBO).

    List your home

    What's special

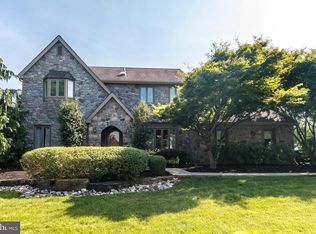
    Welcome to Mountain View, in the heart of Jamison, and to this meticulously cared for 2789 sq ft expansive ranch. Situated on .92 of an acre, this home sets serenely in this quiet neighborhood overlooking trees and woodlands where nature prevails. Step inside to a hardwood foyer, overlooking a large living space featuring a beam ceiling, and a wood burning fireplace, set on a floor to ceiling custom stone wall. Hardwood floors give this spacious room a feeling of warmth and well-being. Continue to the family room that overlooks the new and updated dining room and kitchen. Once in the family room, the floorplan flows nicely through the rest of the home allowing access to the hallway on the left to bedrooms and a hallway on the right to laundry. From the family room you will notice the 2019 updated eat-in kitchen, featuring custom white cabinetry, stainless steel appliances, cooktop with downdraft, wall oven, granite counter tops, ceramic backsplash, tile floor and cozy breakfast nook with bay window overlooking the gardens. A special area of the kitchen presents a built in Coffee Bar. Looking from the family room and the kitchen you will love the huge windows that surround the entire dining room allowing you to entertain many guests in this spacious room and enjoy the beauty of the woodlands. Left of the family room the hallway connects you with 4 spacious bedrooms, a hall bath and numerous ample closets. The owners bedroom boasts hardwood flooring, double closets and an en-suite master bath. All of the bathrooms in this home have been updated. Two of the bedrooms feature carpet, and the 4th bedroom is carpeted with a wood burning fireplace, giving you the ability to use as a bedroom/office/den/guest room. From the family room to the right is a hall that takes you to the 11x9 laundry room with outside exit. This hallway wraps around to the kitchen as well and boasts a large pantry closet. The full unfinished basement allows for massive storage and there is an outside Bilco door for easy access to putting away all that summer furniture. The basement has been completely waterproofed when the home was purchased in 2011. There is an oversized attached two car garage, and room to park 4 cars in the driveway. The property has a permitted shed that sits to the right of the house. As you drive up to this home you will enjoy the long front porch for after dinner coffee or just sitting. Off the dining room, in the back of the house, there is a spacious patio for entertaining and grilling. The possibilities in this house are endless. This home with its tranquil setting and endless possibilities should be on your list. The fantastic location is close to shopping, restaurants, museums, trails, parks and is minutes from Doylestown Boro and Valley Square in Warrington.

    This property is off market, which means it's not currently listed for sale or rent on Zillow. This may be different from what's available on other websites or public sources.
    Facts & features

    Interior

    Bedrooms & bathrooms
    • Bedrooms: 4
    • Bathrooms: 3
    • Full bathrooms: 2
    • 1/2 bathrooms: 1
    Heating
    • Other
    Cooling
    • Central
    Features
    • Has fireplace: Yes
    • Fireplace features: wood stove
    Interior area
    • Total interior livable area: 3,071 sqft

    Property

    Features
    • Exterior features: Wood
    Lot
    • Size: 0.92 Acres
    Details
    • Parcel number: 51019035

    Construction

    Type & style
    • Home type: SingleFamily
    Materials
    • Frame
    Condition
    • Year built: 1985

    Community & neighborhood

    Location
    • Region: Jamison

    Price history

    DateEventPrice
    2/17/2022Sold$705,000$230/sqft
    Source: Public Record Report a problem
    9/29/2021Sold$705,000+0.9%$230/sqft
    Source: Bright MLS #PABU2004880 Report a problem
    8/15/2021Pending sale$699,000$228/sqft
    Source: RE/MAX International #PABU2004880 Report a problem
    8/13/2021Listed for sale$699,000+93.2%$228/sqft
    Source: RE/MAX International #PABU2004880 Report a problem
    6/21/2011Sold$361,800-9.5%$118/sqft
    Source: Agent Provided Report a problem
    3/17/2011Price change$399,900-2%$130/sqft
    Source: RE/MAX CENTRE REALTORS #5760812 Report a problem
    3/4/2011Price change$407,900+2%$133/sqft
    Source: RE/MAX CENTRE REALTORS #5760812 Report a problem
    2/26/2011Price change$399,900-2%$130/sqft
    Source: RE/MAX Centre Realtors #5760812 Report a problem
    1/21/2011Price change$407,900-2.9%$133/sqft
    Source: RE/MAX Centre Realtors #5760812 Report a problem
    12/4/2010Price change$419,900-4.5%$137/sqft
    Source: RE/MAX Centre Realtors #5760812 Report a problem
    10/9/2010Price change$439,900-10.2%$143/sqft
    Source: RE/MAX Centre #5760812 Report a problem
    8/21/2010Listed for sale$489,900$160/sqft
    Source: RE/MAX Centre #5760812 Report a problem

    Public tax history

    YearProperty taxesTax assessment
    2025$7,407 $40,920
    2024$7,407 +7.4%$40,920
    2023$6,897 +1.1%$40,920
    2022$6,820 +1.1%$40,920
    2021$6,744 $40,920
    2020$6,744 +0.6%$40,920
    2018$6,703 $40,920 +1.4%
    2017-- $40,360
    2016-- $40,360
    2015-- $40,360
    2014-- $40,360
    2013-- $40,360
    2012-- $40,360
    2011-- $40,360
    2010-- $40,360
    2009-- $40,360
    2008-- $40,360
    2007-- $40,360
    2006-- $40,360
    2005-- $40,360 +300%
    2004-- $10,090
    2003-- $10,090
    2002-- $10,090
    2000-- $10,090

    Find assessor info on the county website

    Neighborhood: 18929

    Nearby schools

    GreatSchools rating
    Schools provided by the listing agent
    • District: Central Bucks

    Source: The MLS. This data may not be complete. We recommend contacting the local school district to confirm school assignments for this home.

    Get a cash offer in 3 minutes
    Find out how much your home could sell for in as little as 3 minutes with a no-obligation cash offer.
    Estimated market value
    $883,300
    Get a cash offer in 3 minutes
    Find out how much your home could sell for in as little as 3 minutes with a no-obligation cash offer.
    Estimated market value
    $883,300