Skip main navigation
Off market
  • $778,900

    2124 Calypso Ct, Camino, CA 95709

    4beds
    3,428sqft
    SingleFamily
    Built in 1962
    5.56 Acres Lot
    $778,900 Zestimate®
    $227/sqft
    $3,625 Estimated rent

    Home value

    $778,900

    $670,000 - $904,000

    $3,625/mo

    Zestimate® history
    Loading
    Loading...

    Owner options

    List your home for rent

    $3,625/mo

    Rent Zestimate®

    Find your next renter with Zillow Rental Manager. Plus, with online applications, you can quickly screen prospective tenants – for free.

    Learn more

    $3,625/mo

    Rent Zestimate®

    Refinance and save

    $4,856/mo

    Est. payment

    Refinancing to a lower rate could help reduce your monthly payments and save thousands over the life of the loan.

    See today's rates

    $4,856/mo

    Est. payment

    Explore your selling options

    Work with a Zillow partner agent

    Leverage their expertise and Zillow's premium Showcase listings to get your home seen by more buyers.

    Get started

    List with your own agent

    Get your home in front of millions of buyers by listing it on Zillow.

    Learn how to do it

    Sell it yourself

    Take full control of how buyers see your home on Zillow by listing For Sale by Owner (FSBO).

    List your home

    What's special

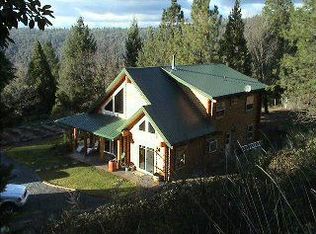
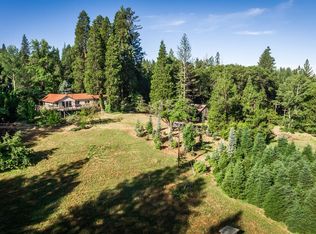
    Enter through the long private driveway and come face-to-face with serenity. Draw closer to the house and admire the gorgeous landscaping with an added bonus of a 5 car garage with attached workshop approximately 1940 sq ft. Spectacular 180 degree canyon views of the American River Canyon from enormous multi level composite decking. The huge master suite on main level is equipped with a large walk-in closet, fireplace with sitting area, updated shower and laundry. Picture window views from almost every room.The property boasts a resort-like entertaining venue complete with 3 fireplaces, water feature, ponds, mature landscaping and majestic trees. The yard lays the groundwork for unlimited possibilities with EID water for irrigation plus a well. Downstairs features another living space-2 bedrooms, one full bath plus another family room and large area that could be a kitchen with private entrance. Perfect in laws unit, Air BnB or ?? A quiet hideaway in this foothill community awaits! Minutes to the Wine Trail, Apple Hill, Placerville and an hour drive to Tahoe and multiple ski resorts! DON'T MISS THE DRONE VIDEO under more facts and features that truly captures this home and spectacular property! Too much to list and a must see!

    This property is off market, which means it's not currently listed for sale or rent on Zillow. This may be different from what's available on other websites or public sources.
    Facts & features

    Interior

    Bedrooms & bathrooms
    • Bedrooms: 4
    • Bathrooms: 3
    • Full bathrooms: 3
    Heating
    • Forced air, Propane / Butane, Solar
    Cooling
    • Central, Solar
    Appliances
    • Included: Dishwasher, Garbage disposal, Microwave, Range / Oven, Refrigerator, Trash compactor
    • Laundry: Inside Area
    Features
    • Dining Room, Bonus Room, Master Suite, Great Room Concept
    • Flooring: Tile, Carpet, Laminate
    • Windows: Double Pane Windows
    • Basement: Partially finished
    • Has fireplace: Yes
    • Fireplace features: Family Room, Master Bedroom, Dining Room, Gas Piped
    Interior area
    • Total interior livable area: 3,428 sqft

    Property

    Parking
    • Total spaces: 5
    • Parking features: Garage - Detached
    Features
    • Patio & porch: Deck Uncovered
    • Exterior features: Wood
    • Has view: Yes
    • View description: Territorial, Mountain
    Lot
    • Size: 5.56 Acres
    • Features: Irregular Lot, Dead End, Secluded, Many Trees, Lot Grade Varies, Borders Govt Land, Sprinkler Auto F&R, Pond Year Round
    Details
    • Parcel number: 085550006000
    • Zoning: R2A
    • Special conditions: Pending Sale
    • Other equipment: Antenna Dish

    Construction

    Type & style
    • Home type: SingleFamily
    Materials
    • wood frame
    • Roof: Composition
    Condition
    • Year built: 1962

    Utilities & green energy

    • Electric: 220 Volts, 220 Volts in Laundry
    • Sewer: Septic System, Septic Pump
    • Water: Public District, Domestic Well
    • Utilities for property: Propane, Propane Tank Leased
    Green energy
    • Energy efficient items: Insulation

    Community & HOA

    Location
    • Region: Camino

    Financial & listing details

    • Price per square foot: $227/sqft
    • Tax assessed value: $674,774
    • Annual tax amount: $7,126
    • Road surface type: Gravel

    Price history

    DateEventPrice
    10/18/2019Sold$617,000+3%$180/sqft
    Source: MetroList Services of CA #19059156 Report a problem
    9/4/2019Pending sale$599,000$175/sqft
    Source: Sun Real Estate Team #19059156 Report a problem
    8/26/2019Listed for sale$599,000-27%$175/sqft
    Source: Sun Real Estate Team #19059156 Report a problem
    10/26/2015Listing removed$2,695$1/sqft
    Source: Select Property Management Report a problem
    10/13/2015Price change$2,695-5.4%$1/sqft
    Source: Select Property Management Report a problem
    8/29/2015Listed for rent$2,850$1/sqft
    Source: Select Property Management Report a problem
    1/1/2014Listing removed$820,000$239/sqft
    Source: SACM #13021357 Report a problem
    6/11/2013Listed for sale$820,000$239/sqft
    Source: SACM #13021357 Report a problem
    3/20/2012Listing removed$820,000$239/sqft
    Source: Century 21 Select Real Estate #10040477 Report a problem
    11/16/2011Listed for sale$820,000$239/sqft
    Source: Century 21 Select Real Estate #10040477 Report a problem
    4/1/2011Listing removed$820,000$239/sqft
    Source: NO COMPANY PROVIDED #10040477 Report a problem
    5/28/2010Listed for sale$820,000+343.2%$239/sqft
    Source: Evergreen Realty Services #10040477 Report a problem
    11/25/1996Sold$185,000$54/sqft
    Source: Public Record Report a problem

    Public tax history

    YearProperty taxesTax assessment
    2025$7,126 +2.1%$674,774 +2%
    2024$6,980 +2.1%$661,545 +2%
    2023$6,836 +1.5%$648,575 +2%
    2022$6,738 +1.4%$635,859 +2%
    2021$6,645 +1.2%$623,392 +1%
    2020$6,569 +22.7%$617,000 +24.7%
    2019$5,354 +3.1%$494,675 +2%
    2018$5,194 +2%$484,976 +2.1%
    2017$5,092 +1.4%$475,092 +2%
    2016$5,020 +38.3%$465,568 +1.6%
    2015$3,628 $458,273 +31.2%
    2014$3,628 $349,271 +0.5%
    2013-- $347,694 +4%
    2012-- $334,194
    2011-- $334,194 +0.8%
    2010-- $331,698 -0.2%
    2009-- $332,488 +2%
    2008-- $325,970 +2%
    2007-- $319,579 +2%
    2006-- $313,313 +2%
    2005-- $307,171 +2%
    2004-- $301,149
    Find assessor info on the county website

    Neighborhood: 95709

    Nearby schools

    GreatSchools rating
    Schools provided by the listing agent
    • District: EL DORADO UNION HIGH

    Source: The MLS. This data may not be complete. We recommend contacting the local school district to confirm school assignments for this home.

    Get a cash offer in 3 minutes
    Find out how much your home could sell for in as little as 3 minutes with a no-obligation cash offer.
    Estimated market value
    $778,900
    Get a cash offer in 3 minutes
    Find out how much your home could sell for in as little as 3 minutes with a no-obligation cash offer.
    Estimated market value
    $778,900