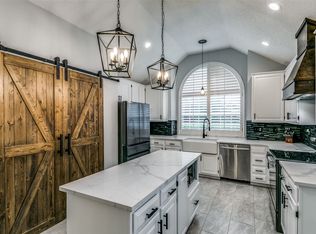
Nestled in Plano's tranquil Oakwood Glen community, this spacious 4-bedroom, 3.5-bathroom home offers a harmonious blend of comfort, style and 3 YEAR OLD PAID OFF SOLAR PANELS! Boasting 2,944 sq ft of living space, it features a large chef's kitchen with breakfast nook, built-in desk and tons of cabinetry. The expansive, freshly painted living area is anchored by a cozy fireplace, high ceilings and is flooded with tons of natural light making the home feel light, bright and airy! The primary bedroom is a luxurious retreat with a spa-like 5-piece ensuite bath including a garden tub, dual sinks and a large walk-in closet with tons of storage space. Upstairs you will find more large bedrooms, two bathrooms and your third living area perfect for use as a playroom, game room, home theatre or whatever your heart desires! Enjoy your very own backyard oasis with a covered patio, storage shed, side yard and sparkling pool perfect for entertaining. You do not want to miss the opportunity to call this estate yours today! Click the Virtual Tour link to view the 3D walkthrough. Discounted rate options and no lender fee future refinancing may be available for qualified buyers of this home.
Sold
Price Unknown
2124 Cannes Dr, Plano, TX 75025
4beds
2,944sqft
Single Family Residence
Built in 1991
0.26 Acres Lot
$549,900 Zestimate®
$--/sqft
$3,745 Estimated rent
Home value
$549,900
$517,000 - $583,000
$3,745/mo
Zestimate® history
Owner options
List your home for rent
$3,745/mo
Rent Zestimate®
Find your next renter with Zillow Rental Manager. Plus, with online applications, you can quickly screen prospective tenants – for free.
$3,745/mo
Rent Zestimate®
Refinance and save
Refinancing to a lower rate could help reduce your monthly payments and save thousands over the life of the loan.
Explore your selling options
Work with a Zillow partner agent
Leverage their expertise and Zillow's premium Showcase listings to get your home seen by more buyers.
Get startedList with your own agent
Get your home in front of millions of buyers by listing it on Zillow.
Learn how to do itSell it yourself
Take full control of how buyers see your home on Zillow by listing For Sale by Owner (FSBO).
List your homeWhat's special
Sparkling poolCozy fireplaceBackyard oasisHigh ceilingsTons of natural lightLuxurious retreatCovered patio
Zillow last checked:
Listing updated:
Listed by:
Star Green 0654410 844-819-1373,
Orchard Brokerage 844-819-1373
Bought with:
Glenda Moore
Better Homes & Gardens, Winans
Source: NTREIS,MLS#: 20967465
Facts & features
Interior
Bedrooms & bathrooms
- Bedrooms: 4
- Bathrooms: 4
- Full bathrooms: 3
- 1/2 bathrooms: 1
Primary bedroom
- Features: Ceiling Fan(s), Dual Sinks, En Suite Bathroom, Garden Tub/Roman Tub, Linen Closet, Separate Shower, Walk-In Closet(s)
- Level: First
- Dimensions: 16 x 15
Kitchen
- Features: Built-in Features, Eat-in Kitchen, Kitchen Island, Stone Counters
- Level: First
- Dimensions: 18 x 16
Living room
- Features: Ceiling Fan(s), Fireplace
- Level: First
- Dimensions: 15 x 10
Cooling
- Electric
Appliances
- Included: Dishwasher, Electric Cooktop, Electric Oven, Disposal
- Laundry: Laundry in Utility Room
Features
- Decorative/Designer Lighting Fixtures, Eat-in Kitchen, Granite Counters, High Speed Internet, Kitchen Island, Open Floorplan, Pantry, Vaulted Ceiling(s), Walk-In Closet(s)
- Flooring: Carpet, Luxury Vinyl Plank
- Has basement: No
- Number of fireplaces: 1
- Fireplace features: Gas
Interior area
- Total interior livable area: 2,944 sqft
Property
Parking
- Total spaces: 2
- Parking features: Concrete, Door-Single, Driveway, Garage Faces Rear
- Attached garage spaces: 2
- Has uncovered spaces: Yes
Features
- Levels: Two
- Stories: 2
- Patio & porch: Covered
- Pool features: Pool
- Fencing: Back Yard,Wood
Lot
- Size: 0.26 Acres
- Features: Corner Lot, Subdivision
- Residential vegetation: Grassed
Details
- Parcel number: R235500H01201
Construction
Type & style
- Home type: SingleFamily
- Architectural style: Traditional,Detached
- Property subtype: Single Family Residence
Materials
- Brick, Other
- Foundation: Slab
- Roof: Composition
Condition
- Year built: 1991
Utilities & green energy
- Sewer: Public Sewer
- Utilities for property: Cable Available, Electricity Connected, Sewer Available
Community & HOA
Community
- Features: Curbs
- Subdivision: Oakwood Glen Third Sec
HOA
- Has HOA: No
Location
- Region: Plano
Financial & listing details
- Tax assessed value: $528,545
- Annual tax amount: $3,380
- Date on market: 6/14/2025
- Cumulative days on market: 65 days
- Listing terms: Cash,Conventional,FHA,VA Loan
- Electric utility on property: Yes
Price history
| Date | Event | Price |
|---|---|---|
| 9/19/2025 | Sold | -- |
Source: NTREIS #20967465 Report a problem | ||
| 9/18/2025 | Pending sale | $555,000$189/sqft |
Source: NTREIS #20967465 Report a problem | ||
| 8/21/2025 | Contingent | $555,000$189/sqft |
Source: NTREIS #20967465 Report a problem | ||
| 8/15/2025 | Price change | $555,000-3.5%$189/sqft |
Source: NTREIS #20967465 Report a problem | ||
| 7/24/2025 | Price change | $575,000-3.4%$195/sqft |
Source: NTREIS #20967465 Report a problem | ||
| 7/11/2025 | Price change | $595,000-0.7%$202/sqft |
Source: NTREIS #20967465 Report a problem | ||
| 6/21/2025 | Price change | $599,000-1.8%$203/sqft |
Source: NTREIS #20967465 Report a problem | ||
| 6/14/2025 | Listed for sale | $610,000$207/sqft |
Source: NTREIS #20967465 Report a problem | ||
Public tax history
| Year | Property taxes | Tax assessment |
|---|---|---|
| 2025 | $3,380 -21.4% | $528,545 +5.7% |
| 2024 | $4,298 -2.3% | $499,892 +10% |
| 2023 | $4,400 | $454,447 +10% |
| 2022 | -- | $413,134 +10% |
| 2021 | $6,163 | $375,576 +5.1% |
| 2020 | $6,163 -6.3% | $357,243 +0.4% |
| 2019 | $6,575 -5.5% | $355,766 +0.1% |
| 2018 | $6,957 +11.3% | $355,365 +3.8% |
| 2017 | $6,248 | $342,234 +3.8% |
| 2016 | $6,248 +16.5% | $329,669 +13.7% |
| 2015 | $5,364 | $290,064 +9.5% |
| 2014 | $5,364 | $264,818 +11.8% |
| 2013 | -- | $236,847 +5.1% |
| 2012 | -- | $225,372 -0.5% |
| 2011 | -- | $226,529 -0.4% |
| 2010 | -- | $227,398 -1.2% |
| 2009 | -- | $230,064 -1.6% |
| 2008 | -- | $233,756 +1.6% |
| 2007 | -- | $230,160 +1.5% |
| 2006 | -- | $226,864 +3.5% |
| 2005 | -- | $219,229 +6.9% |
| 2004 | -- | $205,034 -0.6% |
| 2003 | -- | $206,221 +3.4% |
| 2002 | -- | $199,499 +2.6% |
| 2001 | -- | $194,384 0% |
| 2000 | -- | $194,456 |
Find assessor info on the county website
Neighborhood: 75025
Nearby homes
- $--4 bd2 ba2.1k sqft2120 Cannes Dr, Plano, TX 75025Sold
- $563,2005 bd3 ba3.1k sqft2125 Houlton Ln, Plano, TX 75025Off Market
- $530,2004 bd3 ba3k sqft2116 Cannes Dr, Plano, TX 75025Off Market
- $483,2004 bd3 ba2.9k sqft2125 Cannes Dr, Plano, TX 75025Off Market

- $458,6005 bd3 ba2.6k sqft2121 Houlton Ln, Plano, TX 75025Off Market
- $566,4004 bd3 ba2.8k sqft2121 Cannes Dr, Plano, TX 75025Off Market
- $396,1003 bd3 ba1.7k sqft7503 Chateau, Frisco, TX 75035Off Market
- $530,2004 bd-- ba3.8k sqft7313 Tellford Ln, Plano, TX 75025Off Market
Nearby schools
GreatSchools rating
- 9/10Hedgcoxe Elementary SchoolGrades: K-5Distance: 0.8 mi
- 7/10Hendrick Middle SchoolGrades: 6-8Distance: 0.7 mi
- 5/10Clark High SchoolGrades: 9-10Distance: 2.3 mi
Schools provided by the listing agent
- Elementary: Hedgcoxe
- Middle: Hendrick
- High: Clark
- District: Plano ISD
Source: NTREIS. This data may not be complete. We recommend contacting the local school district to confirm school assignments for this home.
Get a cash offer in 3 minutes
Find out how much your home could sell for in as little as 3 minutes with a no-obligation cash offer.
Estimated market value
$549,900
Get a cash offer in 3 minutes
Find out how much your home could sell for in as little as 3 minutes with a no-obligation cash offer.
Estimated market value
$549,900
- Texas
- Collin County
- Plano
- 75025
- 2124 Cannes Dr
Nearby cities
Nearby neighborhoods
Nearby zip codes
Other Plano Topics
