PRICE REDUCED, PRICE REDUCED!!! Welcome to the prestigious Glendora Country Club Estates where pride of ownership is a must. This home sits at the end of a quiet cul-de-sac and is within walking distance to the Glendora Golf Club. Many upgrades have been done to this 3-bedrooms, 2.5-baths, 1,756 sq ft home in the last few years. The garage was legally converted into a 439 sq. ft. rental ADU/unit with 1-bedroom and 3/4 bath. Just to mention a few of the upgrades we can mention the beautifully remodeled kitchen with self closing cabinets doors and drawers, elegant quartz counter tops, built in stainless steel appliances and recessed lighting. The dual side fireplace in the living room enhances a calm and relaxing ambiance during cold nights. The paid in full TESLA solar system with 28 solar panels produce sufficient power to keep the electrical bill to the bare minimum. The energy efficient dual pane windows and doors with plantation shutters offer elegance and privacy while insulating the house from the outside elements and noise. The HVAC unit and ducting were also upgraded recently. The combination of artificial and natural landscaping with many matured trees and shrubs in a drip sprinkler system enhance the aesthetic of the home. The concrete block wall fence that surrounds the property provides privacy and security. There is an inground heated spa with power jets that is suitable for all types climate. It can be used during summer or winter for relaxation or fitness. The covered patio with a built-in bbq makes it ideal for family reunions and celebrations. There is also a gas burning fire pit for the cold nights outings. For the pet lovers, the CATIO enclosure makes it practical to isolate your pets during family reunions or simply to keep them safe and sound when necessary. The independent permitted JUNIOR ADU was built in 2021. It has 1 bedroom, a 3/4 bath and kitchenette that can provide additional income. The list of other upgrades is extensive and is included in the attached supplement. Estimated square footage, bedrooms and bathrooms includes the house and ADU.
Sold for $1,279,500
Listed by: KELLER WILLIAMS REALTY COLLEGE PARK • Adolfo Paz • Contact: 626-786-5158
Bought with: SOUTHLAND PROPERTIES
$1,279,500
2124 Canterbury Ln, Glendora, CA 91741
4beds
2,195sqft
Single Family Residence
Built in 1956
0.31 Acres Lot
$1,261,500 Zestimate®
$583/sqft
$4,801 Estimated rent
Home value
$1,261,500
$1.14M - $1.40M
$4,801/mo
Zestimate® history
Owner options
List your home for rent
$4,801/mo
Rent Zestimate®
Find your next renter with Zillow Rental Manager. Plus, with online applications, you can quickly screen prospective tenants – for free.
$4,801/mo
Rent Zestimate®
Refinance and save
$8,266/mo
Est. payment
Refinancing to a lower rate could help reduce your monthly payments and save thousands over the life of the loan.
$8,266/mo
Est. payment
Explore your selling options
Work with a Zillow partner agent
Leverage their expertise and Zillow's premium Showcase listings to get your home seen by more buyers.
Get startedList with your own agent
Get your home in front of millions of buyers by listing it on Zillow.
Learn how to do itSell it yourself
Take full control of how buyers see your home on Zillow by listing For Sale by Owner (FSBO).
List your homeWhat's special
Dual side fireplaceMatured trees and shrubsQuiet cul-de-sacElegant quartz counter topsGas burning fire pitDrip sprinkler systemRecessed lighting
Zillow last checked:
Listing updated:
Listed by:
Adolfo Paz DRE #01191271 626-786-5158,
KELLER WILLIAMS REALTY COLLEGE PARK
Bought with:
Stacey Brown, DRE #02014387
SOUTHLAND PROPERTIES
Source: CRMLS,MLS#: CV25007062 Originating MLS: California Regional MLS
Originating MLS: California Regional MLSFacts & features
Interior
Bedrooms & bathrooms
- Bedrooms: 4
- Bathrooms: 4
- Full bathrooms: 1
- 3/4 bathrooms: 2
- 1/2 bathrooms: 1
- Main level bathrooms: 4
- Main level bedrooms: 4
Rooms
- Room types: Bedroom, Primary Bedroom, Other, Dining Room
Primary bedroom
- Features: Main Level Primary
Bedroom
- Features: All Bedrooms Down
Bathroom
- Features: Bathroom Exhaust Fan, Separate Shower, Walk-In Shower
Kitchen
- Features: Kitchen Island, Kitchenette, Quartz Counters, Remodeled, Self-closing Cabinet Doors, Self-closing Drawers, Updated Kitchen
Other
- Features: Walk-In Closet(s)
Heating
- Central, Fireplace(s), Natural Gas
Cooling
- Central Air
Appliances
- Included: Barbecue, Dishwasher, Gas Cooktop, Disposal, Gas Oven, Gas Water Heater, Microwave, Tankless Water Heater, Water Heater
- Laundry: Washer Hookup, Gas Dryer Hookup, Inside
Features
- Ceiling Fan(s), Separate/Formal Dining Room, Eat-in Kitchen, Open Floorplan, Quartz Counters, Recessed Lighting, All Bedrooms Down, Main Level Primary, Walk-In Closet(s)
- Flooring: Laminate, Wood
- Doors: Panel Doors
- Windows: Double Pane Windows, ENERGY STAR Qualified Windows, Insulated Windows, Screens, Shutters
- Has fireplace: Yes
- Fireplace features: Gas, Gas Starter, Living Room, Multi-Sided, Wood Burning
- Common walls with other units/homes: No Common Walls
Interior area
- Total interior livable area: 2,195 sqft
Property
Parking
- Parking features: Concrete, Driveway, RV Potential
Accessibility
- Accessibility features: No Stairs, Accessible Hallway(s)
Features
- Levels: One
- Stories: 1
- Entry location: Front
- Exterior features: Rain Gutters
- Pool features: None
- Has spa: Yes
- Spa features: Fiberglass, Heated, In Ground, Private
- Fencing: Block,Excellent Condition,Masonry,Wrought Iron
- Has view: Yes
- View description: Mountain(s)
Lot
- Size: 0.31 Acres
- Features: Cul-De-Sac, Drip Irrigation/Bubblers, Sprinklers In Rear, Sprinklers In Front, Irregular Lot, Lawn, Landscaped, Level, Street Level
Details
- Additional structures: Guest House Attached
- Parcel number: 8660033014
- Zoning: GDE5
- Special conditions: Standard
Construction
Type & style
- Home type: SingleFamily
- Architectural style: Modern,Ranch
- Property subtype: Single Family Residence
Materials
- Drywall, Ducts Professionally Air-Sealed, Frame, Stucco, Wood Siding, Copper Plumbing
- Foundation: Raised
- Roof: Composition,Shingle
Condition
- Additions/Alterations,Turnkey
- New construction: No
- Year built: 1956
Utilities & green energy
- Electric: Electricity - On Property, Photovoltaics Seller Owned, Standard
- Sewer: Public Sewer
- Water: Public
- Utilities for property: Cable Connected, Electricity Connected, Natural Gas Connected, Phone Connected, Sewer Connected, Water Connected
Community & HOA
Community
- Features: Curbs, Foothills, Golf, Storm Drain(s), Street Lights
- Security: Carbon Monoxide Detector(s), Smoke Detector(s)
Location
- Region: Glendora
Financial & listing details
- Price per square foot: $583/sqft
- Tax assessed value: $826,928
- Annual tax amount: $10,096
- Date on market: 1/11/2025
- Cumulative days on market: 18 days
- Listing terms: Conventional,Contract
- Inclusions: TVs in the living room and bbq pit. Refrigerator in the kitchen and bbq pit.
- Exclusions: Batting Cage in the backyard
- Road surface type: Paved
Price history
| Date | Event | Price |
|---|---|---|
| 3/4/2025 | Sold | $1,279,500-0.8%$583/sqft |
Source:  CRMLS #CV25007062 Report a problem CRMLS #CV25007062 Report a problem | ||
| 1/29/2025 | Pending sale | $1,289,999$588/sqft |
Source: CRMLS #CV25007062 Report a problem | ||
| 1/27/2025 | Price change | $1,289,999-4.4%$588/sqft |
Source: CRMLS #CV25007062 Report a problem | ||
| 1/12/2025 | Listed for sale | $1,350,000+82.1%$615/sqft |
Source: CRMLS #CV25007062 Report a problem | ||
| 2/5/2019 | Sold | $741,500-3.7%$338/sqft |
Source: Public Record Report a problem | ||
| 2/5/2019 | Listed for sale | $769,999$351/sqft |
Source: RE/MAX TOP PRODUCERS #CV18270017 Report a problem | ||
| 12/23/2018 | Pending sale | $769,999$351/sqft |
Source: RE/MAX TOP PRODUCERS #CV18270017 Report a problem | ||
| 12/12/2018 | Price change | $769,999-1.3%$351/sqft |
Source: RE/MAX TOP PRODUCERS #CV18270017 Report a problem | ||
| 11/28/2018 | Pending sale | $779,999$355/sqft |
Source: RE/MAX TOP PRODUCERS #CV18270017 Report a problem | ||
| 11/9/2018 | Listed for sale | $779,999$355/sqft |
Source: RE/MAX TOP PRODUCERS #CV18270017 Report a problem | ||
Public tax history
| Year | Property taxes | Tax assessment |
|---|---|---|
| 2025 | $10,096 +4.1% | $826,928 +2% |
| 2024 | $9,695 +2.3% | $810,715 +2% |
| 2023 | $9,474 +1.9% | $794,820 +2% |
| 2022 | $9,295 +1.7% | $779,236 +2% |
| 2021 | $9,139 +3.5% | $763,958 +1% |
| 2020 | $8,831 | $756,126 +651.6% |
| 2019 | $8,831 +489.2% | $100,601 +2% |
| 2018 | $1,499 | $98,629 +2% |
| 2017 | $1,499 +2% | $96,696 +2% |
| 2016 | $1,469 +3.4% | $94,801 +1.5% |
| 2015 | $1,421 +1.2% | $93,378 +2% |
| 2014 | $1,404 | $91,550 +2.5% |
| 2012 | -- | $89,351 +2% |
| 2011 | -- | $87,600 +0.8% |
| 2010 | -- | $86,947 -0.2% |
| 2009 | -- | $87,155 +2% |
| 2008 | -- | $85,447 +2% |
| 2007 | -- | $83,772 +2% |
| 2006 | -- | $82,130 |
| 2005 | -- | $82,130 +4% |
| 2004 | -- | $78,942 +1.9% |
| 2003 | -- | $77,496 +2% |
| 2002 | -- | $75,978 +4% |
| 2000 | -- | $73,030 |
Find assessor info on the county website
Neighborhood: 91741
Nearby homes
- $1,388,5004 bd3 ba2.5k sqft2130 Canterbury Ln, Glendora, CA 91741Off Market
- $1,271,9003 bd2 ba2.2k sqft2118 Canterbury Ln, Glendora, CA 91741Off Market
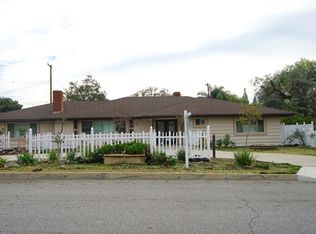
- $1,360,5003 bd3 ba1.9k sqft227 Inverness Pl, Glendora, CA 91741Off Market
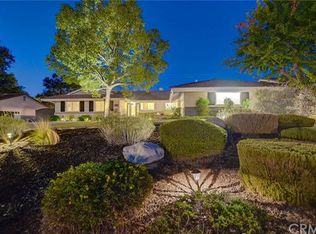
- $1,373,1004 bd2 ba2.3k sqft221 Inverness Pl, Glendora, CA 91741Off Market
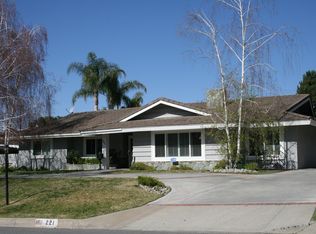
- $1,564,3004 bd4 ba3.1k sqft215 Inverness Pl, Glendora, CA 91741Off Market
- $1,120,3003 bd3 ba2k sqft231 Inverness Pl, Glendora, CA 91741Off Market
- $1,341,0003 bd3 ba2.1k sqft2111 Canterbury Ln, Glendora, CA 91741Off Market
- $1,345,1003 bd4 ba2k sqft2126 E Redwood Dr, Glendora, CA 91741Off Market
Nearby schools
GreatSchools rating
- 7/10Sutherland Elementary SchoolGrades: K-5Distance: 0.9 mi
- 8/10Goddard Middle SchoolGrades: 6-8Distance: 1.8 mi
- 9/10Glendora High SchoolGrades: 9-12Distance: 0.7 mi
Schools provided by the listing agent
- High: Glendora
Source: CRMLS. This data may not be complete. We recommend contacting the local school district to confirm school assignments for this home.
Get a cash offer in 3 minutes
Find out how much your home could sell for in as little as 3 minutes with a no-obligation cash offer.
Estimated market value
$1,261,500
Get a cash offer in 3 minutes
Find out how much your home could sell for in as little as 3 minutes with a no-obligation cash offer.
Estimated market value
$1,261,500
- California
- Los Angeles County
- Glendora
- 91741
- 2124 Canterbury Ln
Nearby cities
Nearby zip codes
Other Glendora Topics
