Welcome to the new (Jan 2026) Treweek Construction home in the active, gated community of Fairfield Harbour.
Compare to other new construction in the community:
- LVP flooring throughout
- Screened deck
- Piling Foundation with skirt for access
- Level 1 Granite countertops throughout kitchen and baths
- Soft-close cabinetry throughout
- Vented range
- Upgraded finishes
- Ceiling fans included in living room, owner's suite, guest bedrooms, and covered porches
- Upgraded Moen bath fixtures
- Owner's suite shower with tiled walls
- Upgraded GE stainless steel appliances
Enjoy nature from your screened-in deck overlooking preserved lands. Enjoy the many opportunities of the Fairfield Harbour community:
- New clubhouse (DEC 2025)
- Walking/biking trails
- Kayak launch and fishing dock
- Picnic areas
- Pickleball and tennis courts
- Golf cart friendly
- Marinas available in or surrounded by the community
- Harbour Pointe golf club (membership separate)
- Rec Center with indoor and outdoor pools (membership separate)
Come visit this wonderful new home and see for yourself the Treweek difference!
Sold for $335,000
$335,000
2124 Caracara Drive, New Bern, NC 28560
3beds
1,800sqft
Single Family Residence
Built in 2025
0.28 Acres Lot
$336,100 Zestimate®
$186/sqft
$2,349 Estimated rent
Home value
$336,100
$306,000 - $370,000
$2,349/mo
Zestimate® history
Owner options
List your home for rent
$2,349/mo
Rent Zestimate®
Find your next renter with Zillow Rental Manager. Plus, with online applications, you can quickly screen prospective tenants – for free.
$2,349/mo
Rent Zestimate®
Refinance and save
$3,466/mo
Est. payment
Refinancing to a lower rate could help reduce your monthly payments and save thousands over the life of the loan.
$3,466/mo
Est. payment
Explore your selling options
Work with a Zillow partner agent
Leverage their expertise and Zillow's premium Showcase listings to get your home seen by more buyers.
Get startedList with your own agent
Get your home in front of millions of buyers by listing it on Zillow.
Learn how to do itSell it yourself
Take full control of how buyers see your home on Zillow by listing For Sale by Owner (FSBO).
List your homeWhat's special
Zillow last checked:
Listing updated:
Listed by:
Michael Kelly 828-513-8708,
NEUSE REALTY, INC
Bought with:
Kaitlyn Jones, 348357
Coldwell Banker Sea Coast AB
Source: Hive MLS,MLS#: 100549314 Originating MLS: Neuse River Region Association of Realtors
Originating MLS: Neuse River Region Association of RealtorsFacts & features
Interior
Bedrooms & bathrooms
- Bedrooms: 3
- Bathrooms: 2
- Full bathrooms: 2
Rooms
- Room types: Master Bedroom, Bedroom 2, Bedroom 3, Living Room, Dining Room, Laundry, Bathroom 1, Bathroom 2
Primary bedroom
- Level: First
- Dimensions: 13 x 14.17
Bedroom 2
- Level: First
- Dimensions: 11 x 10.17
Bedroom 3
- Level: First
- Dimensions: 12 x 10
Bathroom 1
- Level: First
Bathroom 2
- Level: First
- Dimensions: 5 x 8.67
Dining room
- Description: Study/Office
- Level: First
Kitchen
- Level: First
- Dimensions: 20.33 x 12.33
Laundry
- Level: First
Living room
- Level: First
Heating
- Electric, Heat Pump
Cooling
- Central Air
Appliances
- Included: Electric Oven, Electric Cooktop, Built-In Microwave, See Remarks, Self Cleaning Oven, Disposal, Dishwasher
- Laundry: Dryer Hookup, Washer Hookup, Laundry Room
Features
- Master Downstairs, Walk-in Closet(s), Kitchen Island, Ceiling Fan(s), Pantry, Walk-in Shower, Walk-In Closet(s)
- Flooring: LVT/LVP
- Basement: None
- Attic: Access Only,Pull Down Stairs
Interior area
- Total structure area: 1,800
- Total interior livable area: 1,800 sqft
Property
Parking
- Total spaces: 2
- Parking features: Garage Faces Front, Attached, Concrete, Lighted, On Site, Paved, Garage
- Attached garage spaces: 2
Features
- Levels: One
- Patio & porch: Covered, Deck, Porch, Screened
- Exterior features: None
- Pool features: None
- Fencing: None
- Has view: Yes
- View description: Marsh
- Has water view: Yes
- Water view: Marsh
- Waterfront features: Water Access Comm
- Frontage type: See Remarks
Lot
- Size: 0.28 Acres
- Dimensions: 75 x 162 x 75 x 164
- Features: See Remarks, Water Access Comm
Details
- Parcel number: 2050324
- Zoning: Residential
- Special conditions: Standard
Construction
Type & style
- Home type: SingleFamily
- Property subtype: Single Family Residence
Materials
- Vinyl Siding, Wood Frame
- Foundation: Combination, Permanent, Other, Raised, Crawl Space, Pilings
- Roof: Shingle
Condition
- New construction: Yes
- Year built: 2025
Utilities & green energy
- Water: Public, Well
- Utilities for property: Water Connected
Green energy
- Green verification: None
Community & HOA
Community
- Security: Smoke Detector(s)
- Subdivision: Fairfield Harbour
HOA
- Has HOA: Yes
- Amenities included: Waterfront Community, Barbecue, Basketball Court, Clubhouse, Pool, Dog Park, Fitness Center, Gated, Golf Course, Indoor Pool, Jogging Path, Maintenance Common Areas, Maintenance Roads, Management, Marina, Meeting Room, Park, Party Room, Pest Control, Pickleball, Picnic Area, Playground, Ramp, Restaurant, Security, Spa/Hot Tub, Street Lights, Tennis Court(s), Trail(s), Water, See Remarks
- HOA fee: $1,488 annually
- HOA name: Fairfield Harbour Property Owners Association
- HOA phone: 252-633-5500
Location
- Region: New Bern
Financial & listing details
- Price per square foot: $186/sqft
- Tax assessed value: $14,800
- Annual tax amount: $71
- Date on market: 1/16/2026
- Cumulative days on market: 107 days
- Listing agreement: Exclusive Right To Sell
- Listing terms: Cash,Conventional,FHA,VA Loan
- Road surface type: Paved
Price history
| Date | Event | Price |
|---|---|---|
| 5/12/2026 | Sold | $335,000-4.3%$186/sqft |
Source:  Hive MLS #100549314 Report a problem Hive MLS #100549314 Report a problem | ||
| 5/2/2026 | Contingent | $349,900$194/sqft |
Source: Hive MLS #100549314 Report a problem | ||
| 4/24/2026 | Price change | $349,900-2%$194/sqft |
Source: Hive MLS #100549314 Report a problem | ||
| 1/16/2026 | Listed for sale | $356,900$198/sqft |
Source: Hive MLS #100549314 Report a problem | ||
| 1/16/2026 | Listing removed | $356,900$198/sqft |
Source: Hive MLS #100432894 Report a problem | ||
| 1/12/2026 | Price change | $356,900+2.9%$198/sqft |
Source: Hive MLS #100432894 Report a problem | ||
| 9/15/2025 | Price change | $346,900-2.8%$193/sqft |
Source: Hive MLS #100432894 Report a problem | ||
| 7/31/2025 | Price change | $356,900-4.8%$198/sqft |
Source: Hive MLS #100432894 Report a problem | ||
| 3/4/2025 | Price change | $374,900+4.5%$208/sqft |
Source: Hive MLS #100432894 Report a problem | ||
| 12/13/2024 | Listed for sale | $358,900+1181.8%$199/sqft |
Source: Hive MLS #100432894 Report a problem | ||
| 9/24/2024 | Sold | $28,000-91.9%$16/sqft |
Source: Hive MLS #100331259 Report a problem | ||
| 6/11/2024 | Listed for sale | $345,900+888.3%$192/sqft |
Source: Hive MLS #100432894 Report a problem | ||
| 5/28/2024 | Contingent | $35,000-89.7%$19/sqft |
Source: Hive MLS #100331259 Report a problem | ||
| 3/14/2024 | Price change | $340,900+874%$189/sqft |
Source: Hive MLS #100432894 Report a problem | ||
| 1/16/2024 | Pending sale | $35,000$19/sqft |
Source: Hive MLS #100331259 Report a problem | ||
| 8/1/2023 | Listed for sale | $35,000+40%$19/sqft |
Source: Hive MLS #100331259 Report a problem | ||
| 4/10/2023 | Listing removed | -- |
Source: Hive MLS #100331259 Report a problem | ||
| 11/16/2022 | Price change | $25,000-16.7%$14/sqft |
Source: Hive MLS #100331259 Report a problem | ||
| 6/2/2022 | Listed for sale | $30,000$17/sqft |
Source: Hive MLS #100331259 Report a problem | ||
Public tax history
| Year | Property taxes | Tax assessment |
|---|---|---|
| 2025 | $71 | $14,800 |
| 2024 | -- | $14,800 |
| 2023 | $71 | $14,800 +191.3% |
| 2022 | -- | $5,080 |
| 2021 | $31 | $5,080 |
| 2020 | -- | $5,080 |
| 2019 | $31 | $5,080 |
| 2018 | $31 +1.7% | $5,080 |
| 2017 | $30 -1.7% | $5,080 -51.8% |
| 2016 | $31 -44% | $10,550 |
| 2015 | $55 +3% | $10,550 |
| 2014 | $53 | $10,550 |
| 2013 | -- | $10,550 |
| 2012 | -- | $10,550 |
| 2011 | -- | $10,550 |
| 2010 | -- | $10,550 +62.3% |
| 2009 | -- | $6,500 |
| 2008 | -- | $6,500 |
| 2007 | -- | $6,500 |
| 2006 | -- | $6,500 |
| 2005 | -- | $6,500 |
| 2004 | -- | $6,500 |
| 2002 | -- | $6,500 |
Find assessor info on the county website
Neighborhood: 28560
Nearby homes
- $14,800-- bd-- ba-- sqft2126 Caracara Dr, New Bern, NC 28560Off Market
- $364,1003 bd2 ba2.2k sqft2128 Caracara Dr, New Bern, NC 28560Off Market
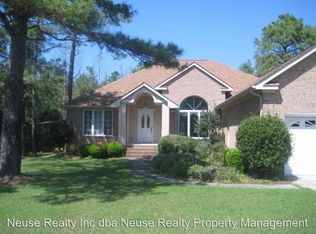
- $434,6003 bd3 ba3.1k sqft2120 Caracara Dr, New Bern, NC 28560Off Market
- $33,000-- bd-- ba-- sqft2130 Caracara Dr, New Bern, NC 28560Sold
- $18,000-- bd-- ba-- sqft2125 Caracara Dr, New Bern, NC 28560Off Market
- $18,000-- bd-- ba-- sqft2127 Caracara Dr, New Bern, NC 28560Off Market
- $14,8000.28 Acres2200 Caracara Dr, New Bern, NC 28560Off Market
- $331,0003 bd2 ba1.9k sqft2123 Caracara Dr, New Bern, NC 28560Sold
Nearby schools
GreatSchools rating
- 6/10Bridgeton ElementaryGrades: PK-5Distance: 6.2 mi
- 4/10West Craven MiddleGrades: 6-8Distance: 12.6 mi
- 2/10West Craven HighGrades: 9-12Distance: 14.1 mi
Schools provided by the listing agent
- Elementary: Bridgeton
- Middle: West Craven
- High: West Craven
Source: Hive MLS. This data may not be complete. We recommend contacting the local school district to confirm school assignments for this home.
Get a cash offer in 3 minutes
Find out how much your home could sell for in as little as 3 minutes with a no-obligation cash offer.
Estimated market value
$336,100
Get a cash offer in 3 minutes
Find out how much your home could sell for in as little as 3 minutes with a no-obligation cash offer.
Estimated market value
$336,100
- North Carolina
- Craven County
- Fairfield Harbour
- 28560
- 2124 Caracara Drive
Nearby cities
Nearby zip codes
Other Fairfield Harbour Topics
- Apartments for Rent in 28560
- Houses for Sale in 28560
- Houses for Rent in 28560
- 28560 Real Estate
- Fairfield Harbour Condos
- Houses for Sale in Fairfield Harbour
- Newest Listings in Fairfield Harbour
- Fairfield Harbour Home Values
- Fairfield Harbour Real Estate Agents
- Fairfield Harbour Refinance
- Fairfield Harbour Mortgage Rates
