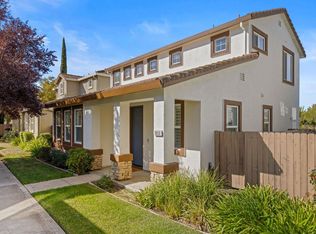
Discover a life of comfort and convenience at 2124 Catskill Way, Sacramento. This residential property, presented in great condition, offers an attractive opportunity for discerning buyers seeking a well-maintained home. The heart of this residence is its kitchen, thoughtfully designed with a functional G-shaped layout and a convenient peninsula, perfect for culinary endeavors and casual dining. The bathrooms provide practical luxury with sinks, streamlining daily routines. Beyond the interior, an attached garage offers secure parking and storage, while a dedicated laundry room simplifies household tasks. Step outside to a private yard, offering a personal sanctuary for relaxation or recreation, complemented by a charming patio ideal for outdoor living. This ranch-style home masterfully blends classic aesthetics with contemporary comfort. Experience the ease and charm of this Sacramento residence by scheduling your private showing today.
Pending
$459,900
2124 Catskill Way, Sacramento, CA 95838
3beds
1,760sqft
Single Family Residence
Built in 2010
7,283 Square Feet Lot
$-- Zestimate®
$261/sqft
$-- HOA
What's special
- 38 days
- 167
- 2
Zillow last checked:
Listing updated:
Listed by:
Mitch Peters DRE #01775139 916-628-4005,
Empyrean Real Estate
Source: MetroList Services of CA,MLS#: 226109358Originating MLS: MetroList Services, Inc.
Facts & features
Interior
Bedrooms & bathrooms
- Bedrooms: 3
- Bathrooms: 2
- Full bathrooms: 2
Dining room
- Features: Formal Room
Kitchen
- Features: Pantry Closet, Granite Counters
Heating
- Central
Cooling
- Central Air
Appliances
- Included: Free-Standing Gas Range, Dishwasher, Microwave
- Laundry: Inside
Features
- Flooring: Carpet, Laminate, Tile
- Has fireplace: No
Interior area
- Total interior livable area: 1,760 sqft
Property
Parking
- Total spaces: 2
- Parking features: Garage Faces Front
- Garage spaces: 2
Features
- Levels: One
- Stories: 1
- Fencing: Back Yard,Wood
Lot
- Size: 7,283 Square Feet
- Features: Curb(s), Landscape Front
Details
- Parcel number: 25202920470000
- Zoning: R-1
- Special conditions: Standard
Construction
Type & style
- Home type: SingleFamily
- Property subtype: Single Family Residence
Materials
- Stucco, Frame
- Foundation: Slab
- Roof: Composition
Condition
- Year built: 2010
Utilities & green energy
- Electric: 220 Volts
- Sewer: Public Sewer
- Water: Public
- Utilities for property: Public
Community & HOA
Location
- Region: Sacramento
Financial & listing details
- Price per square foot: $261/sqft
- Tax assessed value: $459,000
- Price range: $459.9K - $459.9K
- Date on market: 8/30/2026
Estimated market value
Not available
Estimated sales range
Not available
$2,711/mo
Price history
| Date | Event | Price |
|---|---|---|
| 9/10/2026 | Pending sale | $459,900$261/sqft |
Source: MetroList Services of CA #226109358 Report a problem | ||
| 8/30/2026 | Listed for sale | $459,900+13040%$261/sqft |
Source: MetroList Services of CA #226109358 Report a problem | ||
| 6/1/2026 | Sold | $3,500-98.9%$2/sqft |
Source: Public Record Report a problem | ||
| 5/31/2018 | Sold | $325,000$185/sqft |
Source: MetroList Services of CA #18019265 Report a problem | ||
| 4/18/2018 | Pending sale | $325,000$185/sqft |
Source: Berkshire Hathaway HS Elite #18019265 Report a problem | ||
| 3/31/2018 | Listed for sale | $325,000+14%$185/sqft |
Source: Berkshire Hathaway HS Elite #18019265 Report a problem | ||
| 7/27/2016 | Sold | $285,000+83.9%$162/sqft |
Source: MetroList Services of CA #16037554 Report a problem | ||
| 9/10/2012 | Sold | $155,000-6.1%$88/sqft |
Source: MetroList Services of CA #12033914 Report a problem | ||
| 12/29/2010 | Sold | $165,000+43.5%$94/sqft |
Source: MetroList Services of CA #10093357 Report a problem | ||
| 7/29/2008 | Sold | $115,000$65/sqft |
Source: Public Record Report a problem | ||
Public tax history
| Year | Property taxes | Tax assessment |
|---|---|---|
| 2026 | -- | $459,000 +24.1% |
| 2025 | $5,011 +11.7% | $369,789 +2% |
| 2024 | $4,488 +1.8% | $362,539 +2% |
| 2023 | $4,409 +6.1% | $355,432 +2% |
| 2022 | $4,154 +0.4% | $348,464 +2% |
| 2021 | $4,137 +1% | $341,632 +1% |
| 2020 | $4,097 +1.4% | $338,130 +2% |
| 2019 | $4,041 +16.9% | $331,500 +14% |
| 2018 | $3,457 -2.2% | $290,700 +2% |
| 2017 | $3,536 +66.9% | $285,000 +76.8% |
| 2016 | $2,119 +6.2% | $161,234 +1.5% |
| 2015 | $1,996 -1.7% | $158,813 +2% |
| 2014 | $2,031 | $155,703 +0.5% |
| 2013 | -- | $155,000 +4.4% |
| 2012 | -- | $148,500 -10% |
| 2011 | -- | $165,000 +267.5% |
| 2010 | -- | $44,893 +19.7% |
| 2008 | -- | $37,500 |
Find assessor info on the county website
Monthly payment
Est. payment
Payment breakdown
Explore the cost of this home by adjusting the details. Changes won't be saved.Climate risks
Neighborhood: Hagginwood
Similar homes
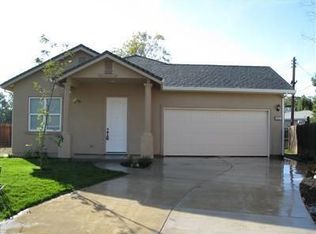
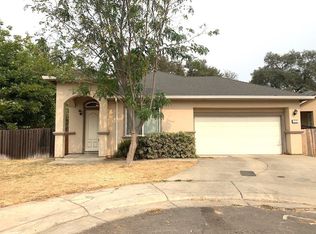
- $479,9003 bd3 ba1.6k sqft751 Phillipi Way, Sacramento, CA 95838For Sale
 MLS ID #226100750, Davinder Banwait. MetroList Services of CA
 - $515,0004 bd3 ba1.8k sqft721 Ephesus Ave, Sacramento, CA 95838For Sale
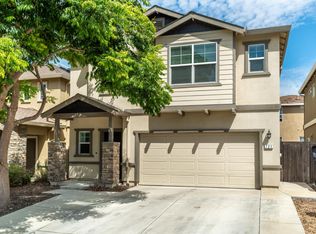 MLS ID #226110450, Justin Shockley. MetroList Services of CA
 - $449,0003 bd3 ba1.3k sqft3361 Tice Creek Way, Sacramento, CA 95833For Sale
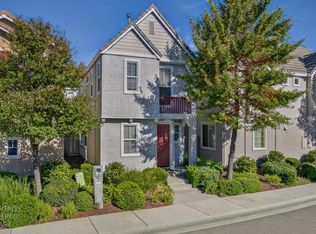 MLS ID #226121206, Julie Burks. MetroList Services of CA
 - $445,0002 bd3 ba1.3k sqft3650 Sardinia Island Way, Sacramento, CA 95834For Sale
 MLS ID #226123264, Thomas Borrill. MetroList Services of CA
Local buyer's agents are ready to help
