Skip main navigation
Sold
  • Price Unknown

    2124 Charmion Ln, Fort Worth, TX 76131

    3beds
    1,382sqft
    Single Family Residence
    Built in 2008
    4,399 Square Feet Lot
    $263,100 Zestimate®
    $--/sqft
    $1,991 Estimated rent

    Home value

    $263,100

    $250,000 - $276,000

    $1,991/mo

    Zestimate® history
    Loading
    Loading...

    Owner options

    List your home for rent

    $1,991/mo

    Rent Zestimate®

    Find your next renter with Zillow Rental Manager. Plus, with online applications, you can quickly screen prospective tenants – for free.

    Learn more

    $1,991/mo

    Rent Zestimate®

    Refinance and save

    $330/mo

    Est. payment

    Refinancing to a lower rate could help reduce your monthly payments and save thousands over the life of the loan.

    See today's rates

    $330/mo

    Est. payment

    Explore your selling options

    Work with a Zillow partner agent

    Leverage their expertise and Zillow's premium Showcase listings to get your home seen by more buyers.

    Get started

    List with your own agent

    Get your home in front of millions of buyers by listing it on Zillow.

    Learn how to do it

    Sell it yourself

    Take full control of how buyers see your home on Zillow by listing For Sale by Owner (FSBO).

    List your home

    What's special

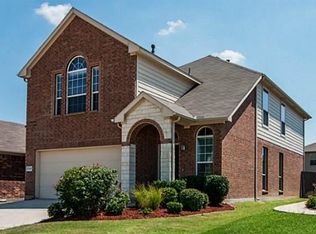
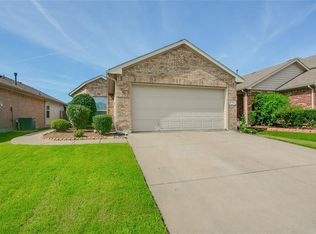
    Welcome to this charming and cozy 3-bedroom, 2-bathroom home! Open floor plan makes it perfect for hosting and entertaining. The updated kitchen features upgraded appliances and is sure to impress any aspiring chef. As you approach the property, you'll notice the beautiful brick front porch and gutters, adding a touch of character and charm to the home. The sprinkler system, full sod, and fence make outdoor maintenance a breeze. Inside, the home features ceramic tile in all wet areas, brushed chrome lighting, and satin nickel lever door handles, adding a touch of elegance throughout the home. Surround system already installed perfect for listening to music or watching your favorite movies. The bedrooms feature walk-in closets, providing ample storage space for clothes and personal belongings. The covered patio is the perfect place to relax and enjoy the outdoors. Overall, this charming home has everything you need to live comfortably and conveniently.

    Zillow last checked:

    Listing updated:

    Listed by:

    Tierny Jordan 0564785,

    eXp Realty LLC 888-519-7431,

    Marylin Cavalie 0539053 817-992-6286,

    eXp Realty, LLC

    Bought with:

    Rigoberto Cardoza

    C21 Fine Homes Judge Fite

    Source: NTREIS,MLS#: 20309631

    Facts & features

    Interior

    Bedrooms & bathrooms
    • Bedrooms: 3
    • Bathrooms: 2
    • Full bathrooms: 2
    Primary bedroom
    • Level: First
    • Dimensions: 15 x 13
    Bedroom
    • Level: First
    • Dimensions: 12 x 11
    Bedroom
    • Level: First
    • Dimensions: 13 x 11
    Primary bathroom
    • Level: First
    Bathroom
    • Level: First
    Breakfast room nook
    • Level: First
    • Dimensions: 10 x 10
    Dining room
    • Level: First
    • Dimensions: 13 x 11
    Kitchen
    • Level: First
    • Dimensions: 13 x 10
    Living room
    • Level: First
    • Dimensions: 15 x 17
    Utility room
    • Level: First
    • Dimensions: 6 x 8
    Heating
    • Central, Natural Gas
    Cooling
    • Central Air, Electric
    Appliances
    • Included: Some Gas Appliances, Dishwasher, Disposal, Gas Range, Gas Water Heater, Microwave, Plumbed For Gas
    • Laundry: Washer Hookup, Electric Dryer Hookup, Laundry in Utility Room
    Features
    • Decorative/Designer Lighting Fixtures, Cable TV
    • Flooring: Ceramic Tile, Wood
    • Has basement: No
    • Has fireplace: No
    Interior area
    • Total interior livable area: 1,382 sqft

    Property

    Parking
    • Total spaces: 2
    • Parking features: Door-Single, Garage Faces Front, Garage, Garage Door Opener
    • Attached garage spaces: 2
    Features
    • Levels: One
    • Stories: 1
    • Patio & porch: Covered
    • Pool features: None
    • Fencing: Wood
    Lot
    • Size: 4,399 Square Feet
    Details
    • Parcel number: 41096673

    Construction

    Type & style
    • Home type: SingleFamily
    • Architectural style: Traditional,Detached
    • Property subtype: Single Family Residence
    Materials
    • Brick
    • Foundation: Slab
    • Roof: Composition
    Condition
    • Year built: 2008

    Utilities & green energy

    • Sewer: Public Sewer
    • Water: Public
    • Utilities for property: Sewer Available, Underground Utilities, Water Available, Cable Available

    Community & HOA

    Community
    • Features: Curbs, Sidewalks
    • Security: Security System, Fire Alarm, Smoke Detector(s)
    • Subdivision: Alexandra Meadows South
    HOA
    • Has HOA: Yes
    • Services included: All Facilities, Association Management
    • HOA fee: $330 annually
    • HOA name: Alexandra Meadows Owners Association
    • HOA phone: 210-494-0659
    Location
    • Region: Fort Worth

    Financial & listing details

    • Tax assessed value: $233,299
    • Annual tax amount: $6,457
    • Date on market: 4/21/2023
    • Cumulative days on market: 124 days
    • Listing terms: Cash,Conventional,FHA,VA Loan

    Price history

    DateEventPrice
    9/25/2023Sold--
    Source: NTREIS #20309631 Report a problem
    8/29/2023Pending sale$255,000$185/sqft
    Source: NTREIS #20309631 Report a problem
    8/24/2023Contingent$255,000$185/sqft
    Source: NTREIS #20309631 Report a problem
    8/8/2023Price change$255,000-10.5%$185/sqft
    Source: NTREIS #20309631 Report a problem
    6/5/2023Price change$285,000-3.4%$206/sqft
    Source: NTREIS #20309631 Report a problem
    5/8/2023Price change$295,000-3.3%$213/sqft
    Source: NTREIS #20309631 Report a problem
    4/21/2023Price change$305,000+22.5%$221/sqft
    Source: NTREIS #20309631 Report a problem
    2/24/2021Pending sale$249,000$180/sqft
    Source: NTREIS #14509734 Report a problem
    1/30/2021Listed for sale$249,000$180/sqft
    Source: NTREIS #14509734 Report a problem

    Public tax history

    YearProperty taxesTax assessment
    2025$3,386 -32.5%$233,299 -17.4%
    2024$5,016 -31.9%$282,479 -6.2%
    2023$7,368 +14.1%$301,021 +28.3%
    2022$6,457 +23.4%$234,577 +10.2%
    2021$5,234 +8.5%$212,806 +8%
    2020$4,823 +10%$197,103 +6.9%
    2019$4,383 +9%$184,401 +16.4%
    2018$4,021 +9.8%$158,389 +7.4%
    2017$3,664 +9.3%$147,484 +5.4%
    2016$3,351 +15.2%$139,922 +17.6%
    2015$2,908 $119,000
    2014$2,908 $119,000 +6.9%
    2013-- $111,300 +23.8%
    2012-- $89,900 -13.1%
    2011-- $103,400 -10.2%
    2010-- $115,200 -8%
    2009-- $125,200 +544%
    2008-- $19,440 +9.1%
    2007-- $17,820
    Find assessor info on the county website

    Neighborhood: Northbrook

    Nearby schools

    GreatSchools rating
    Schools provided by the listing agent
    • Elementary: Gililland
    • Middle: Highland
    • High: Saginaw
    • District: Eagle MT-Saginaw ISD

    Source: NTREIS. This data may not be complete. We recommend contacting the local school district to confirm school assignments for this home.

    Get a cash offer in 3 minutes
    Find out how much your home could sell for in as little as 3 minutes with a no-obligation cash offer.
    Estimated market value
    $263,100
    Get a cash offer in 3 minutes
    Find out how much your home could sell for in as little as 3 minutes with a no-obligation cash offer.
    Estimated market value
    $263,100