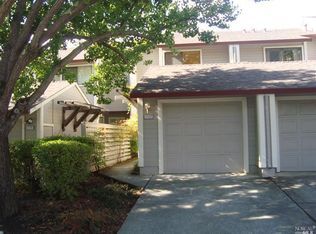
Welcome Summer! Cool Comfort Awaits- Brand New A/C! Welcome home to this spacious 1,568 sq ft townhouse-style PUD with tranquil greenbelt views. Featuring 3 bedrooms and 2.5 baths, this home offers a highly desirable layout with a full bedroom and bathroom on the main level. The generous primary suite includes an en suite bath with double sinks and new faucets. The kitchen is equipped with a newer brushed metal cooktop, dishwasher, and a brand-new built-in microwave. A nearly new furnace adds comfort and efficiency. Storage is abundant with well-sized bedroom closets, multiple hallway closets, and a pantry plus potential to expand into a walk-in pantry under the stairs. Additional conveniences include an indoor laundry closet and exceptional parking: an attached single-car garage with a new door and opener, a private driveway (a rare perk in this complex), and two assigned spaces in the common area lot.
Closed
Zestimate®
$489,000
2124 Chianti Drive, Santa Rosa, CA 95403
3beds
1,568sqft
Townhouse
Built in 1984
1,986.34 Square Feet Lot
$489,000 Zestimate®
$312/sqft
$3,249 Estimated rent
Home value
$489,000
$440,000 - $543,000
$3,249/mo
Zestimate® history
Owner options
List your home for rent
$3,249/mo
Rent Zestimate®
Find your next renter with Zillow Rental Manager. Plus, with online applications, you can quickly screen prospective tenants – for free.
$3,249/mo
Rent Zestimate®
Refinance and save
$3,417/mo
Est. payment
Refinancing to a lower rate could help reduce your monthly payments and save thousands over the life of the loan.
$3,417/mo
Est. payment
Explore your selling options
Work with a Zillow partner agent
Leverage their expertise and Zillow's premium Showcase listings to get your home seen by more buyers.
Get startedList with your own agent
Get your home in front of millions of buyers by listing it on Zillow.
Learn how to do itSell it yourself
Take full control of how buyers see your home on Zillow by listing For Sale by Owner (FSBO).
List your homeWhat's special
Zillow last checked:
Listing updated:
Listed by:
Monica Kangas DRE #01331211 707-529-0410,
Century 21 Epic 707-577-7777
Bought with:
Mayra Espinoza, DRE #02089669
Luxe Places International
Source: BAREIS,MLS#: 325045747 Originating MLS: Sonoma
Originating MLS: SonomaFacts & features
Interior
Bedrooms & bathrooms
- Bedrooms: 3
- Bathrooms: 3
- Full bathrooms: 2
- 1/2 bathrooms: 1
Primary bedroom
- Features: Closet
Bedroom
- Level: Main,Upper
Primary bathroom
- Features: Closet, Double Vanity, Shower Stall(s), Tile
Bathroom
- Features: Double Vanity, Tile
- Level: Main,Upper
Dining room
- Features: Dining/Living Combo
- Level: Main
Kitchen
- Features: Other Counter, Pantry Closet, Tile Counters
- Level: Main
Living room
- Features: Cathedral/Vaulted
- Level: Main
Heating
- Central
Cooling
- Central Air
Appliances
- Included: Dishwasher, Disposal, Electric Cooktop, Free-Standing Electric Range, Gas Water Heater, Microwave, Plumbed For Ice Maker
- Laundry: Cabinets, Hookups Only, Laundry Closet
Features
- Cathedral Ceiling(s)
- Flooring: Carpet, Linoleum, Tile
- Windows: Dual Pane Partial, Screens
- Basement: Full
- Number of fireplaces: 1
- Fireplace features: Brick, Living Room, Metal
Interior area
- Total structure area: 1,568
- Total interior livable area: 1,568 sqft
Property
Parking
- Total spaces: 4
- Parking features: Attached, Garage Door Opener, Garage Faces Front, Permit Required, Uncovered Parking Spaces 2+, Paved
- Attached garage spaces: 1
- Has uncovered spaces: Yes
Features
- Stories: 2
- Patio & porch: Rear Porch, Front Porch, Patio
- Exterior features: Uncovered Courtyard
- Fencing: Back Yard,Partial
- Has view: Yes
- View description: Garden/Greenbelt
Lot
- Size: 1,986 sqft
- Features: Curb(s)/Gutter(s), Landscape Front, Landscape Misc, Low Maintenance, Manual Sprinkler Front, Shape Regular, Sidewalk/Curb/Gutter
Details
- Parcel number: 036460042000
- Special conditions: Offer As Is
Construction
Type & style
- Home type: Townhouse
- Property subtype: Townhouse
- Attached to another structure: Yes
Materials
- Ceiling Insulation, Floor Insulation, Wood, Wood Siding
- Foundation: Concrete Perimeter
- Roof: Composition
Condition
- Year built: 1984
Utilities & green energy
- Electric: 220 Volts in Kitchen, 220 Volts in Laundry
- Sewer: Public Sewer
- Water: Meter on Site, Meter Required, Public
- Utilities for property: Cable Available, DSL Available, Electricity Connected, Internet Available, Natural Gas Available, Natural Gas Connected
Community & neighborhood
Security
- Security features: Carbon Monoxide Detector(s), Double Strapped Water Heater, Fire Alarm
Location
- Region: Santa Rosa
HOA & financial
HOA
- Has HOA: Yes
- HOA fee: $350 monthly
- Amenities included: Greenbelt
- Services included: Common Areas, Insurance on Structure, Maintenance Structure, Maintenance Grounds, Management, Road, Roof
- Association name: Premier Properties
- Association phone: 707-544-2005
Price history
| Date | Event | Price |
|---|---|---|
| 9/13/2025 | Listing removed | $3,650$2/sqft |
Source: Zillow Rentals Report a problem | ||
| 8/30/2025 | Listed for rent | $3,650$2/sqft |
Source: Zillow Rentals Report a problem | ||
| 8/15/2025 | Sold | $489,000$312/sqft |
Source:  BAREIS #325045747 Report a problem BAREIS #325045747 Report a problem | ||
| 8/14/2025 | Pending sale | $489,000$312/sqft |
Source: BAREIS #325045747 Report a problem | ||
| 7/11/2025 | Contingent | $489,000$312/sqft |
Source: BAREIS #325045747 Report a problem | ||
| 6/25/2025 | Listed for sale | $489,000-1.6%$312/sqft |
Source: BAREIS #325045747 Report a problem | ||
| 6/21/2025 | Contingent | $497,000$317/sqft |
Source: BAREIS #325045747 Report a problem | ||
| 5/17/2025 | Listed for sale | $497,000$317/sqft |
Source: BAREIS #325045747 Report a problem | ||
Public tax history
| Year | Property taxes | Tax assessment |
|---|---|---|
| 2025 | $2,069 +1.6% | $176,072 +2% |
| 2024 | $2,037 +1.5% | $172,620 +2% |
| 2023 | $2,008 +6.6% | $169,236 +2% |
| 2022 | $1,883 +1.2% | $165,919 +2% |
| 2021 | $1,860 +0.2% | $162,667 +1% |
| 2020 | $1,855 +0.5% | $161,000 +2% |
| 2019 | $1,845 +0.6% | $157,844 +2% |
| 2018 | $1,834 +1.8% | $154,750 +2% |
| 2017 | $1,801 +1.2% | $151,717 +2% |
| 2016 | $1,780 +3.1% | $148,743 +1.5% |
| 2015 | $1,727 +6.4% | $146,509 +2% |
| 2014 | $1,623 -99% | $143,640 +0.5% |
| 2013 | $162,278 | $142,992 +2% |
| 2012 | -- | $140,190 +2% |
| 2011 | -- | $137,443 +0.8% |
| 2010 | -- | $136,416 -0.2% |
| 2009 | -- | $136,742 +2% |
| 2008 | -- | $134,062 +2% |
| 2007 | -- | $131,434 +2% |
| 2006 | -- | $128,858 +2% |
| 2005 | -- | $126,332 +2% |
| 2004 | -- | $123,855 +1.9% |
| 2003 | -- | $121,583 +2% |
| 2002 | -- | $119,200 +2% |
| 2001 | -- | $116,863 +2% |
| 2000 | -- | $114,571 |
Find assessor info on the county website
Neighborhood: 95403
Nearby schools
GreatSchools rating
- 4/10Albert F. Biella Elementary SchoolGrades: K-6Distance: 0.2 mi
- 1/10Hilliard Comstock Middle SchoolGrades: 7-8Distance: 0.6 mi
- 4/10Piner High SchoolGrades: 9-12Distance: 0.9 mi
Get a cash offer in 3 minutes
Find out how much your home could sell for in as little as 3 minutes with a no-obligation cash offer.
Estimated market value
$489,000
Get a cash offer in 3 minutes
Find out how much your home could sell for in as little as 3 minutes with a no-obligation cash offer.
Estimated market value
$489,000
- California
- Sonoma County
- Santa Rosa
- 95403
- 2124 Chianti Drive
Nearby cities
Nearby neighborhoods
Nearby zip codes
Other Santa Rosa Topics
