Classic Americana meets modern living! Nestled in Orlando’s highly sought after, historic, Spring Lake Neighborhood, this breathtaking mid-century modern multi-level home combines timeless design with amenities perfect for home buyers with an aesthetic eye. Built in 1971, the home features plantation shutters, central vacuum system, engineered hardwood flooring, Mexican Saltillo tiles, wool carpet, extensive storage spaces including closets and built-ins, plus a two car garage with storage. You will find a plethora of living spaces from a formal living room featuring a picture window, a cozy family room with a wood burning fireplace and a MantleMount pull down TV mount, an airy sunroom with an abundance of natural lighting, formal dining room, indoor laundry room and bonus flex room. The updated kitchen features GE Café appliances with an induction stove, while retaining its mid-century charm with all original solid wood cabinets. As a cherry on top, a built-in wet bar with Scandinavian inspired wood cabinets will surely suit all your entertainment needs. This quintessential home offers four spacious bedrooms and three renovated bathrooms. The primary suite has vaulted ceilings, ensuite with large walk-in shower, a walk-in closet, plus two built-in closets, and a large wrap-around terrace, the perfect retreat for the end of your day. A manicured tropical backyard oasis awaits you featuring a large, covered patio with an outdoor kitchen, pergola, fire pit and a fountain. From shady magnolia trees, to vining jasmine, this fenced backyard features over fifty different plant species and will be your go to space for enjoying the outdoors and entertaining. The front porch is another retreat with its peaceful sounds from the fountain, beautiful stonework and landscaping. This home features unique architectural details with beautiful Coquina limestone and cedar woodwork throughout. Updates in 2022 include a new roof and gutters, pergola, terrace railing, 55 gallon Rheem water heater with Eemax auto booster and polyaspartic garage flooring. The two HVAC systems were replaced in 2015 and electric and plumbing are updated. Situated adjacent to The Country Club of Orlando, this show stopping Spring Lake home is a short drive to popular, local spots, such as the vibrant Packing District, a new YMCA, downtown Orlando, Dr. Phillips Center, the Citrus Bowl and more. Whether you’re the go-to for hosting parties, a busy family, or maybe a bit of both, make some lifelong memories in this unforgettable home.
Sold for $965,000
$965,000
2124 Companero Ave, Orlando, FL 32804
4beds
3,182sqft
Single Family Residence
Built in 1971
0.3 Acres Lot
$972,000 Zestimate®
$303/sqft
$4,091 Estimated rent
Home value
$972,000
$885,000 - $1.07M
$4,091/mo
Zestimate® history
Owner options
List your home for rent
$4,091/mo
Rent Zestimate®
Find your next renter with Zillow Rental Manager. Plus, with online applications, you can quickly screen prospective tenants – for free.
$4,091/mo
Rent Zestimate®
Refinance and save
$6,896/mo
Est. payment
Refinancing to a lower rate could help reduce your monthly payments and save thousands over the life of the loan.
$6,896/mo
Est. payment
Explore your selling options
Work with a Zillow partner agent
Leverage their expertise and Zillow's premium Showcase listings to get your home seen by more buyers.
Get startedList with your own agent
Get your home in front of millions of buyers by listing it on Zillow.
Learn how to do itSell it yourself
Take full control of how buyers see your home on Zillow by listing For Sale by Owner (FSBO).
List your homeWhat's special
Airy sunroomThree renovated bathroomsOutdoor kitchenFour spacious bedroomsWool carpetIndoor laundry roomBonus flex room
Zillow last checked:
Listing updated:
Listed by:
Terrell Daniel 407-421-9344,
ANNE ROGERS REALTY GROUP INC 407-649-4141
Bought with:
Non-Member Agent
STELLAR NON-MEMBER OFFICE
Source: Stellar MLS,MLS#: O6315456 Originating MLS: Orlando Regional
Originating MLS: Orlando Regional
Facts & features
Interior
Bedrooms & bathrooms
- Bedrooms: 4
- Bathrooms: 3
- Full bathrooms: 3
Rooms
- Room types: Den/Library/Office, Family Room, Florida Room, Dining Room, Living Room, Utility Room
Primary bedroom
- Features: En Suite Bathroom, Walk-In Closet(s)
- Level: Second
- Area: 247 Square Feet
- Dimensions: 19x13
Bedroom 2
- Features: Walk-In Closet(s)
- Level: Second
- Area: 143 Square Feet
- Dimensions: 13x11
Bedroom 3
- Features: Built-in Closet
- Level: Second
- Area: 132 Square Feet
- Dimensions: 12x11
Bedroom 4
- Features: Built-in Closet
- Level: Second
- Area: 165 Square Feet
- Dimensions: 15x11
Den
- Level: First
- Area: 252 Square Feet
- Dimensions: 21x12
Dining room
- Level: First
- Area: 130 Square Feet
- Dimensions: 13x10
Family room
- Features: Built-In Shelving
- Level: First
- Area: 255 Square Feet
- Dimensions: 17x15
Florida room
- Level: First
- Area: 275 Square Feet
- Dimensions: 25x11
Kitchen
- Features: Stone Counters
- Level: First
- Area: 154 Square Feet
- Dimensions: 14x11
Living room
- Features: Wet Bar
- Level: First
- Area: 286 Square Feet
- Dimensions: 22x13
Heating
- Electric
Cooling
- Central Air
Appliances
- Included: Dishwasher, Disposal, Dryer, Electric Water Heater, Microwave, Range, Refrigerator, Trash Compactor, Washer
- Laundry: Electric Dryer Hookup, Inside, Laundry Chute, Laundry Room, Washer Hookup
Features
- Built-in Features, Ceiling Fan(s), Central Vacuum, High Ceilings, PrimaryBedroom Upstairs, Solid Wood Cabinets, Stone Counters, Vaulted Ceiling(s), Walk-In Closet(s), Wet Bar
- Flooring: Carpet, Engineered Hardwood, Tile
- Doors: French Doors, Outdoor Grill
- Windows: Shutters, Window Treatments
- Has fireplace: Yes
- Fireplace features: Family Room, Wood Burning
Interior area
- Total structure area: 5,090
- Total interior livable area: 3,182 sqft
Property
Parking
- Total spaces: 2
- Parking features: Circular Driveway, Garage Door Opener
- Attached garage spaces: 2
- Has uncovered spaces: Yes
- Details: Garage Dimensions: 24x22
Features
- Levels: Two
- Stories: 2
- Patio & porch: Covered, Front Porch, Patio, Rear Porch
- Exterior features: Balcony, Irrigation System, Lighting, Outdoor Grill, Private Mailbox, Rain Gutters, Sprinkler Metered
- Fencing: Wood
Lot
- Size: 0.3 Acres
- Residential vegetation: Mature Landscaping, Trees/Landscaped
Details
- Parcel number: 222229825603040
- Zoning: R-1AA
- Special conditions: None
Construction
Type & style
- Home type: SingleFamily
- Property subtype: Single Family Residence
Materials
- Stucco, Wood Frame
- Foundation: Slab
- Roof: Membrane,Shingle
Condition
- New construction: No
- Year built: 1971
Utilities & green energy
- Sewer: Public Sewer
- Water: Public
- Utilities for property: Cable Connected, Electricity Connected, Sewer Connected, Sprinkler Meter, Street Lights, Water Connected
Community & HOA
Community
- Pet fee: $0 monthly
- Subdivision: SPRING LAKE TERRACE
HOA
- Has HOA: Yes
- HOA fee: $58 monthly
Location
- Region: Orlando
Financial & listing details
- Price per square foot: $303/sqft
- Tax assessed value: $606,146
- Annual tax amount: $9,360
- Date on market: 7/7/2025
- Cumulative days on market: 16 days
- Listing terms: Cash,Conventional
- Ownership: Fee Simple
- Total actual rent: 0
- Electric utility on property: Yes
- Road surface type: Asphalt
Price history
| Date | Event | Price |
|---|---|---|
| 10/31/2025 | Sold | $965,000-3.3%$303/sqft |
Source:  Stellar MLS #O6315456 Report a problem Stellar MLS #O6315456 Report a problem | ||
| 7/23/2025 | Pending sale | $998,000$314/sqft |
Source: Stellar MLS #O6315456 Report a problem | ||
| 7/7/2025 | Listed for sale | $998,000+43.6%$314/sqft |
Source: Stellar MLS #O6315456 Report a problem | ||
| 12/23/2020 | Sold | $695,000-2.8%$218/sqft |
Source: Stellar MLS #O5841834 Report a problem | ||
| 11/9/2020 | Pending sale | $715,000$225/sqft |
Source: ANNE ROGERS REALTY GROUP INC #O5841834 Report a problem | ||
| 2/14/2020 | Listed for sale | $715,000+612.9%$225/sqft |
Source: ANNE ROGERS REALTY GROUP INC #O5841834 Report a problem | ||
| 6/1/1975 | Sold | $100,300$32/sqft |
Source: Agent Provided Report a problem | ||
Public tax history
| Year | Property taxes | Tax assessment |
|---|---|---|
| 2024 | $9,361 +4.2% | $546,990 +3% |
| 2023 | $8,986 +2.9% | $531,058 +3% |
| 2022 | $8,735 +1.5% | $515,590 +3% |
| 2021 | $8,604 +62.5% | $500,573 +57% |
| 2020 | $5,295 +1.1% | $318,837 +2.3% |
| 2019 | $5,238 +1% | $311,669 +1.9% |
| 2018 | $5,185 | $305,858 -33.5% |
| 2017 | $5,185 +1.3% | $460,076 +13.2% |
| 2016 | $5,117 +0.4% | $406,590 -4.6% |
| 2015 | $5,094 -1.9% | $426,403 +22.2% |
| 2014 | $5,191 +7.2% | $349,073 +10.9% |
| 2013 | $4,843 +1.3% | $314,798 +2.1% |
| 2012 | $4,782 +3% | $308,435 +7.1% |
| 2011 | $4,641 +4.9% | $288,099 -4.3% |
| 2010 | $4,424 | $301,124 -13.2% |
| 2009 | -- | $346,798 -19.3% |
| 2008 | $4,112 +1.2% | $429,607 -6.1% |
| 2007 | $4,064 -5.7% | $457,742 +1.1% |
| 2006 | $4,310 +0.2% | $452,613 +26.5% |
| 2005 | $4,301 +4.9% | $357,910 +7.5% |
| 2004 | $4,100 +0.8% | $333,053 +1.3% |
| 2003 | $4,069 +2.7% | $328,830 +16.4% |
| 2002 | $3,962 -1% | $282,564 +5.4% |
| 2001 | $4,001 +0.7% | $267,976 +10.6% |
| 2000 | $3,972 | $242,298 |
Find assessor info on the county website
Neighborhood: Spring Lake
Nearby homes
- $1,021,8004 bd3 ba3.8k sqft2118 Companero Ave, Orlando, FL 32804Off Market

- $1,031,7004 bd4 ba3.2k sqft2132 Companero Ave, Orlando, FL 32804Off Market
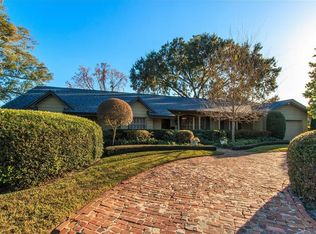
- $739,9004 bd4 ba3k sqft2123 Alameda Ave, Orlando, FL 32804Off Market
- $712,0003 bd6 ba3k sqft2123 Alameda St, Orlando, FL 32804Sold

- $841,0004 bd3 ba2.5k sqft2115 Alameda St, Orlando, FL 32804Off Market
- $642,6003 bd2 ba2.3k sqft2131 Alameda St, Orlando, FL 32804Off Market
- $966,1004 bd4 ba3.4k sqft2123 Companero Ave, Orlando, FL 32804Off Market
- $817,3004 bd3 ba2.8k sqft2108 Companero Ave, Orlando, FL 32804Off Market
Nearby schools
GreatSchools rating
- 5/10Lake Silver Elementary SchoolGrades: PK-5Distance: 1.2 mi
- 3/10College Park Middle SchoolGrades: 6-8Distance: 2 mi
- 6/10Edgewater High SchoolGrades: 9-12Distance: 1.9 mi
Schools provided by the listing agent
- Elementary: Lake Silver Elem
- Middle: College Park Middle
- High: Edgewater High
Source: Stellar MLS. This data may not be complete. We recommend contacting the local school district to confirm school assignments for this home.
Get a cash offer in 3 minutes
Find out how much your home could sell for in as little as 3 minutes with a no-obligation cash offer.
Estimated market value
$972,000
Get a cash offer in 3 minutes
Find out how much your home could sell for in as little as 3 minutes with a no-obligation cash offer.
Estimated market value
$972,000
- Florida
- Orange County
- Orlando
- 32804
- Spring Lake
- 2124 Companero Ave
Nearby cities
Nearby neighborhoods
Nearby zip codes
Other Orlando Topics
