******SELLER CONCESSION OF $5000 WITH ACCEPTABLE OFFER******
*Charming Oasis in Mesquite: Elegant 3-Bedroom Haven with Game Room and More!**
Discover the perfect blend of style and comfort in this beautiful 3-bedroom, 2.5-bath home located in the heart of Mesquite, TX. This meticulously maintained residence offers a spacious open floor plan complemented by luxurious touches that elevate everyday living.
As you step inside, you'll immediately notice the seamless flow of the open-concept living spaces, ideal for both entertaining and day-to-day relaxation. The home features designer plantation shutters throughout, adding a touch of elegance and ample privacy. The heart of the home is the airy and bright living area, seamlessly connected to the dining and kitchen spaces, offering effortless interaction and functionality.
The primary bedroom is conveniently situated on the first floor, providing easy access and a serene retreat. It boasts an en-suite bathroom, ensuring a private, spa-like experience with its well-appointed features. The upper level hosts two additional bedrooms, along with a versatile game room – perfect for hobbies, a home office, or a play area. This bonus space enhances the home’s flexibility, catering to your unique needs.
Exterior details highlight a neatly landscaped yard and a spacious two-car garage, offering additional storage and convenience. The property is set in a peaceful neighborhood, yet close to local amenities, schools, and parks.
Don’t miss the opportunity to own this exquisite home tailored for comfort and modern living.
Sold
Price Unknown
2124 Crooked Bow Dr, Mesquite, TX 75149
3beds
2,087sqft
Single Family Residence
Built in 2022
2,918 Square Feet Lot
$348,200 Zestimate®
$--/sqft
$2,465 Estimated rent
Home value
$348,200
$317,000 - $383,000
$2,465/mo
Zestimate® history
Owner options
List your home for rent
$2,465/mo
Rent Zestimate®
Find your next renter with Zillow Rental Manager. Plus, with online applications, you can quickly screen prospective tenants – for free.
$2,465/mo
Rent Zestimate®
Refinance and save
$322/mo
Est. payment
Refinancing to a lower rate could help reduce your monthly payments and save thousands over the life of the loan.
$322/mo
Est. payment
Explore your selling options
Work with a Zillow partner agent
Leverage their expertise and Zillow's premium Showcase listings to get your home seen by more buyers.
Get startedList with your own agent
Get your home in front of millions of buyers by listing it on Zillow.
Learn how to do itSell it yourself
Take full control of how buyers see your home on Zillow by listing For Sale by Owner (FSBO).
List your homeWhat's special
Neatly landscaped yardOpen-concept living spacesEn-suite bathroomVersatile game roomDesigner plantation shuttersSpacious two-car garage
Zillow last checked:
Listing updated:
Listed by:
Jovanna Johnson 0762069 469-925-9256,
Coldwell Banker Apex, REALTORS 972-772-9300,
Jonathan Johnson 0778866 972-489-4793,
Coldwell Banker Apex, REALTORS
Bought with:
Adam Moore
OnwardTX Real Estate Advisors
Source: NTREIS,MLS#: 20883365
Facts & features
Interior
Bedrooms & bathrooms
- Bedrooms: 3
- Bathrooms: 3
- Full bathrooms: 2
- 1/2 bathrooms: 1
Primary bedroom
- Features: Ceiling Fan(s)
- Level: First
- Dimensions: 14 x 13
Bedroom
- Level: Second
- Dimensions: 12 x 12
Bedroom
- Level: Second
- Dimensions: 10 x 10
Game room
- Level: Second
- Dimensions: 16 x 15
Kitchen
- Features: Built-in Features, Eat-in Kitchen, Granite Counters, Pantry
- Level: First
- Dimensions: 10 x 15
Living room
- Features: Ceiling Fan(s)
- Level: First
- Dimensions: 18 x 14
Heating
- Central, Natural Gas
Cooling
- Central Air, Ceiling Fan(s), Electric
Appliances
- Included: Dishwasher, Disposal, Gas Range, Gas Water Heater, Microwave, Refrigerator
- Laundry: Laundry in Utility Room
Features
- Double Vanity, Eat-in Kitchen, Granite Counters, High Speed Internet, Multiple Staircases, Open Floorplan, Pantry, Cable TV, Walk-In Closet(s)
- Flooring: Carpet, Ceramic Tile
- Windows: Shutters
- Has basement: No
- Has fireplace: No
Interior area
- Total interior livable area: 2,087 sqft
Property
Parking
- Total spaces: 2
- Parking features: Door-Single, Driveway, Garage, Garage Door Opener
- Attached garage spaces: 2
- Has uncovered spaces: Yes
Features
- Levels: Two
- Stories: 2
- Pool features: None, Community
- Fencing: Wood
Lot
- Size: 2,918 Square Feet
Details
- Parcel number: 381112500B0490000
Construction
Type & style
- Home type: SingleFamily
- Architectural style: Tudor,Detached
- Property subtype: Single Family Residence
- Attached to another structure: Yes
Materials
- Brick
- Foundation: Slab
- Roof: Shingle
Condition
- Year built: 2022
Utilities & green energy
- Sewer: Public Sewer
- Water: Public
- Utilities for property: Electricity Available, Natural Gas Available, Sewer Available, Separate Meters, Water Available, Cable Available
Community & HOA
Community
- Features: Pool, Trails/Paths
- Security: Fire Alarm
- Subdivision: Iron Horse Ph 1
HOA
- Has HOA: Yes
- Services included: All Facilities
- HOA fee: $322 quarterly
- HOA name: Essex
Location
- Region: Mesquite
Financial & listing details
- Tax assessed value: $372,490
- Annual tax amount: $8,642
- Date on market: 4/3/2025
- Cumulative days on market: 113 days
- Listing terms: Cash,Conventional,FHA,VA Loan
- Electric utility on property: Yes
Price history
| Date | Event | Price |
|---|---|---|
| 8/21/2025 | Sold | -- |
Source: NTREIS #20883365 Report a problem | ||
| 7/25/2025 | Pending sale | $349,900$168/sqft |
Source:  Coldwell Banker Apex, Realtors #20883365 Report a problem Coldwell Banker Apex, Realtors #20883365 Report a problem | ||
| 7/25/2025 | Contingent | $349,900$168/sqft |
Source: NTREIS #20883365 Report a problem | ||
| 6/21/2025 | Price change | $349,9000%$168/sqft |
Source: NTREIS #20883365 Report a problem | ||
| 4/3/2025 | Listed for sale | $350,000-11.2%$168/sqft |
Source: NTREIS #20883365 Report a problem | ||
| 6/22/2023 | Sold | -- |
Source: NTREIS #20238458 Report a problem | ||
| 6/3/2023 | Pending sale | $393,990$189/sqft |
Source: NTREIS #20238458 Report a problem | ||
| 5/1/2023 | Price change | $393,990-0.3%$189/sqft |
Source: NTREIS #20238458 Report a problem | ||
| 4/19/2023 | Price change | $394,990+1.3%$189/sqft |
Source: NTREIS #20238458 Report a problem | ||
| 4/14/2023 | Price change | $389,990-1.2%$187/sqft |
Source: NTREIS #20238458 Report a problem | ||
| 4/13/2023 | Listed for sale | $394,544$189/sqft |
Source: NTREIS #20238458 Report a problem | ||
Public tax history
| Year | Property taxes | Tax assessment |
|---|---|---|
| 2025 | $8,737 +1.1% | $372,490 |
| 2024 | $8,642 +733.3% | $372,490 +95.8% |
| 2023 | $1,037 +213.9% | $190,210 +233.7% |
| 2022 | $330 +57.6% | $57,000 +67.6% |
| 2021 | $210 | $34,000 |
Find assessor info on the county website
Neighborhood: 75149
Nearby homes
- $--3 bd3 ba1.6k sqft2120 Crooked Bow Dr, Mesquite, TX 75149Sold

- $282,0002 bd2 ba1.3k sqft2128 Crooked Bow Dr, Mesquite, TX 75149Off Market
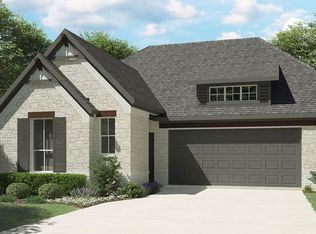
- $273,4002 bd2 ba1.3k sqft2116 Crooked Bow Dr, Mesquite, TX 75149Off Market
- $329,5003 bd2 ba2k sqft2132 Crooked Bow Dr, Mesquite, TX 75149Off Market
- $--3 bd3 ba2k sqft2112 Crooked Bow Dr, Mesquite, TX 75149Sold
- $296,0003 bd2 ba1.8k sqft2024 Saddle Way, Mesquite, TX 75149Off Market
- $275,3003 bd3 ba1.6k sqft2020 Saddle Way, Mesquite, TX 75149Off Market
- $310,0003 bd3 ba1.7k sqft2028 Saddle Way, Mesquite, TX 75149For Sale
Nearby schools
GreatSchools rating
- 7/10Seabourn Elementary SchoolGrades: PK-5Distance: 0.6 mi
- 5/10Lanny Frasier MiddleGrades: 6-8Distance: 0.4 mi
- 4/10West Mesquite High SchoolGrades: 9-12Distance: 0.6 mi
Schools provided by the listing agent
- Elementary: Seabourn
- Middle: Lanny Frasier
- High: Westmesqui
- District: Mesquite ISD
Source: NTREIS. This data may not be complete. We recommend contacting the local school district to confirm school assignments for this home.
Get a cash offer in 3 minutes
Find out how much your home could sell for in as little as 3 minutes with a no-obligation cash offer.
Estimated market value
$348,200
Get a cash offer in 3 minutes
Find out how much your home could sell for in as little as 3 minutes with a no-obligation cash offer.
Estimated market value
$348,200
- Texas
- Dallas County
- Mesquite
- 75149
- 2124 Crooked Bow Dr
Nearby cities
Nearby neighborhoods
Nearby zip codes
Other Mesquite Topics
