Like-new home built in 2022 in master-planned Andrews Chapel Community near Brier Creek and N. Raleigh! This home features an open-concept kitchen, casual dining and living room on the first floor. Secluded guest suite on main floor plus powder room and home office/flex space complement the main level. The second floor has a large loft off of the staircase. Two spacious guest rooms share a hall bath with dual vanity and separate toilet/shower room! The owner's suite is large with separate soaking tub and shower with bench. Custom closets throughout, fenced in yard, gourmet kitchen, elegant trim work in spare bedrooms and more! Home backs to a beautiful pond and sits on a dead-end street. Andrews Chapel community features pool, cabana, walking trails, two dog parks, soccer field, playground and sand volleyball court! Seller is a licensed broker in NC.
Sold for $680,000
$680,000
2124 Curry Meadow Way, Durham, NC 27703
4beds
3,028sqft
Single Family Residence
Built in 2022
5,662 Square Feet Lot
$624,100 Zestimate®
$225/sqft
$2,956 Estimated rent
Home value
$624,100
$593,000 - $655,000
$2,956/mo
Zestimate® history
Owner options
List your home for rent
$2,956/mo
Rent Zestimate®
Find your next renter with Zillow Rental Manager. Plus, with online applications, you can quickly screen prospective tenants – for free.
$2,956/mo
Rent Zestimate®
Refinance and save
$4,383/mo
Est. payment
Refinancing to a lower rate could help reduce your monthly payments and save thousands over the life of the loan.
$4,383/mo
Est. payment
Explore your selling options
Work with a Zillow partner agent
Leverage their expertise and Zillow's premium Showcase listings to get your home seen by more buyers.
Get startedList with your own agent
Get your home in front of millions of buyers by listing it on Zillow.
Learn how to do itSell it yourself
Take full control of how buyers see your home on Zillow by listing For Sale by Owner (FSBO).
List your homeWhat's special
Fenced in yardLarge loftGourmet kitchenSpacious guest roomsOpen-concept kitchenDead-end streetElegant trim work
Zillow last checked:
Listing updated:
Listed by:
John Christy 919-633-1933,
Lennar Carolinas LLC
Bought with:
Preeti Gupta, 328789
Coldwell Banker HPW
Source: Doorify MLS,MLS#: 10054637
Facts & features
Interior
Bedrooms & bathrooms
- Bedrooms: 4
- Bathrooms: 4
- Full bathrooms: 3
- 1/2 bathrooms: 1
- Main level bathrooms: 1
Primary bedroom
- Level: Second
- Area: 256 Square Feet
- Dimensions: 16 x 16
Bedroom 2
- Level: Second
- Area: 143 Square Feet
- Dimensions: 13 x 11
Bedroom 3
- Level: Second
- Area: 154 Square Feet
- Dimensions: 14 x 11
Bedroom 4
- Level: Main
- Area: 120 Square Feet
- Dimensions: 12 x 10
Dining room
- Level: Main
- Area: 252 Square Feet
- Dimensions: 18 x 14
Family room
- Level: Main
- Area: 304 Square Feet
- Dimensions: 19 x 16
Kitchen
- Level: Main
- Area: 224 Square Feet
- Dimensions: 14 x 16
Loft
- Level: Second
- Area: 252 Square Feet
- Dimensions: 18 x 14
Office
- Level: Main
- Area: 143 Square Feet
- Dimensions: 11 x 13
Heating
- Natural Gas, Zoned, Gas Pack
Cooling
- Electric, Heat Pump, Zoned, Gas Pack
Appliances
- Included: Built-In Electric Oven, Cooktop, Convection Oven, Dryer, Disposal, Dishwasher, Gas Cooktop, Microwave, Refrigerator, Stainless Steel Appliance(s), Vented Exhaust Fan, Washer, Washer/Dryer, Wall Oven
- Laundry: Electric Dryer Hookup, Laundry Room, Upper Level
Features
- Ceiling Fan(s), Entrance Foyer, High Speed Internet, Kitchen Island, Open Floorplan, Pantry, Soaking Tub, Walk-In Closet(s), Separate Shower, Walk-In Shower, Water Closet, Quartz Counters, Smooth Ceilings
- Flooring: Carpet, Laminate, Tile, Varies
- Windows: Blinds, Screens
- Number of fireplaces: 1
- Fireplace features: Family Room, Gas Log
- Common walls with other units/homes: No Common Walls
Interior area
- Total structure area: 3,028
- Total interior livable area: 3,028 sqft
- Finished area above ground: 3,028
- Finished area below ground: 0
Property
Parking
- Total spaces: 4
- Parking features: Attached, Driveway, Garage Faces Front, Garage, Garage Door Opener
- Garage spaces: 2
- Uncovered spaces: 2
Features
- Levels: Two
- Stories: 2
- Patio & porch: Covered, Rear Porch, Screened
- Exterior features: Rain Gutters, Fenced Yard
- Pool features: Association
- Spa features: None
- Fencing: Back Yard,Fenced,Perimeter
- Has view: Yes
- View description: Pond
- Has water view: Yes
- Water view: Pond
Lot
- Size: 5,662 Square Feet
- Dimensions: 47 x 117 x 47 x 117
- Features: Back Yard, Front Yard, Landscaped, Level
- Residential vegetation: Cleared
Details
- Parcel number: 230980
- Special conditions: Standard,Seller Licensed Real Estate Professional
- Horse amenities: None
Construction
Type & style
- Home type: SingleFamily
- Architectural style: Craftsman
- Property subtype: Single Family Residence
Materials
- Fiber Cement, Radiant Barrier, Shake Siding, Stone Veneer, Low VOC Paint/Sealant/Varnish
- Foundation: Slab
- Roof: Asphalt,Architectural Shingle
Condition
- New construction: No
- Year built: 2022
- Major remodel year: 2022
Details
- Builder model: Watauga
- Builder name: M/I Homes
Utilities & green energy
- Sewer: Public Sewer
- Water: Public
- Utilities for property: Cable Available, Cable Connected, Electricity Connected, Natural Gas Available, Natural Gas Connected, Sewer Available, Sewer Connected, Water Available, Water Connected
Community & HOA
Community
- Features: Curbs, Park, Playground, Pool, Street Lights, Sidewalks
- Security: Carbon Monoxide Detector(s)
- Subdivision: Andrews Chapel
HOA
- Has HOA: Yes
- Amenities included: Barbecue, Dog Park, Management, Park, Picnic Area, Playground, Pool, Trail(s)
- Services included: Storm Water Maintenance
- HOA fee: $83 monthly
- HOA name: York Properties
- HOA phone: 919-821-1350
Location
- Region: Durham
Financial & listing details
- Price per square foot: $225/sqft
- Tax assessed value: $506,520
- Annual tax amount: $7,065
- Date on market: 9/25/2024
- Listing agreement: Exclusive Right To Sell
- Listing terms: 1031 Exchange,Cash,Conventional,FHA,VA Loan
- Road surface type: Asphalt
Price history
| Date | Event | Price |
|---|---|---|
| 12/12/2024 | Sold | $680,000-2.9%$225/sqft |
Source:  Doorify MLS #10054637 Report a problem Doorify MLS #10054637 Report a problem | ||
| 10/9/2024 | Pending sale | $699,990$231/sqft |
Source: Doorify MLS #10054637 Report a problem | ||
| 9/25/2024 | Listed for sale | $699,990-2.1%$231/sqft |
Source: Doorify MLS #10054637 Report a problem | ||
| 6/29/2022 | Sold | $715,000$236/sqft |
Source: Public Record Report a problem | ||
| 6/6/2022 | Pending sale | $715,000$236/sqft |
Source: Doorify MLS #2453880 Report a problem | ||
| 6/6/2022 | Listed for sale | $715,000$236/sqft |
Source: Doorify MLS #2453880 Report a problem | ||
Public tax history
| Year | Property taxes | Tax assessment |
|---|---|---|
| 2025 | $6,703 -5.1% | $676,225 +33.5% |
| 2024 | $7,065 +6.5% | $506,520 |
| 2023 | $6,635 +385.9% | $506,520 +374.8% |
| 2022 | $1,366 | $106,690 |
Find assessor info on the county website
Neighborhood: 27703
Nearby homes
- $296,6003 bd2 ba1.2k sqft1606 Main St #A, Durham, NC 27703Off Market
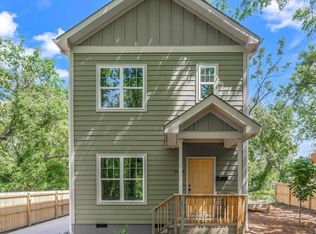
- $350,0000.5 acres2401 Main St, Durham, NC 27703Sold

- $294,2003 bd1 ba1.2k sqft310 A Truce St, Durham, NC 27703Off Market
- $307,8003 bd1 ba1.6k sqft108 Adams St, Durham, NC 27703Off Market
- $275,0003 bd2 ba1.1k sqft413 Adams St, Durham, NC 27703Sold
- $265,8003 bd3 ba1.3k sqft2309 Cheek Rd, Durham, NC 27703Off Market
- $262,7003 bd2 ba1.5k sqft1725-1203 W, Durham, NC 27703Off Market
- $468,7003 bd3 ba2.7k sqft8010 Morrell Ln, Durham, NC 27703Off Market
- $256,4003 bd3 ba1.5k sqft1725-703 W, Durham, NC 27703Off Market
Nearby schools
GreatSchools rating
- 5/10Spring Valley Elementary SchoolGrades: PK-5Distance: 0.9 mi
- 5/10Neal MiddleGrades: 6-8Distance: 1.5 mi
- 2/10Southern School of Energy and SustainabilityGrades: 9-12Distance: 2.9 mi
Schools provided by the listing agent
- Elementary: Durham - Spring Valley Elementary School
- Middle: Durham - Neal Middle
- High: Durham - Southern School of Energy and Sustainability
Source: Doorify MLS. This data may not be complete. We recommend contacting the local school district to confirm school assignments for this home.
Get a cash offer in 3 minutes
Find out how much your home could sell for in as little as 3 minutes with a no-obligation cash offer.
Estimated market value
$624,100
Get a cash offer in 3 minutes
Find out how much your home could sell for in as little as 3 minutes with a no-obligation cash offer.
Estimated market value
$624,100
- North Carolina
- Durham County
- Durham
- 27703
- 2124 Curry Meadow Way
