Skip main navigation
Sold for $493,000
  • $493,000

    2124 Donald Dr, Cedar Falls, IA 50613

    4beds
    2,610sqft
    Single Family Residence
    Built in 2016
    0.26 Acres Lot
    $496,300 Zestimate®
    $189/sqft
    $2,749 Estimated rent

    Home value

    $496,300

    $432,000 - $571,000

    $2,749/mo

    Zestimate® history
    Loading
    Loading...

    Owner options

    List your home for rent

    $2,749/mo

    Rent Zestimate®

    Find your next renter with Zillow Rental Manager. Plus, with online applications, you can quickly screen prospective tenants – for free.

    Learn more

    $2,749/mo

    Rent Zestimate®

    Refinance and save

    $2,705/mo

    Est. payment

    Refinancing to a lower rate could help reduce your monthly payments and save thousands over the life of the loan.

    See today's rates

    $2,705/mo

    Est. payment

    Explore your selling options

    Work with a Zillow partner agent

    Leverage their expertise and Zillow's premium Showcase listings to get your home seen by more buyers.

    Get started

    List with your own agent

    Get your home in front of millions of buyers by listing it on Zillow.

    Learn how to do it

    Sell it yourself

    Take full control of how buyers see your home on Zillow by listing For Sale by Owner (FSBO).

    List your home

    What's special

    High quality finishesLarge recreational roomTwo additional spacious bedroomsSoaring vaulted ceilingsFenced in private backyardGarden spaceLawn irrigation system
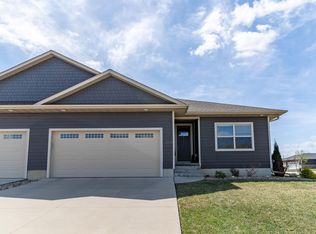
    This exceptional property is looking for its new owners. Here you have the best of both worlds, high quality finishes on the inside and the luxury of a private backyard giving you space to breathe and unwind. The main floor features soaring vaulted ceilings, windows at every turn soaking in all the natural light and an open floor plan perfect for everyday life and hosting your friends and family. The kitchen features high end cabinetry, loads of counter top space and a reverse osmosis system. Flowing straight into the dining room gives you plenty of space for a large table to gather around while being surrounded by natural light. The expansive vaulted living room is centered by a beautiful gas fireplace with built-in shelving making it the perfect spot to relax. The primary bedroom offers a large walk in custom closet and spa like en suite with beautiful tiled shower. Two additional spacious bedrooms and a full bathroom finish off the main floor. The lower level has just as much to offer as the main floor with the large recreational room complete with a cozy gas stove fireplace, additional bedroom, bathroom and storage room with built-in shelving for extra convenience. The oversized finished three stall garage is a crowd pleaser with loads of built in storage and cabinetry making staying organized simple. Exterior amenities you will appreciate include a lawn irrigation system, garden space, and a fenced in private backyard. Don’t miss your chance to see this beauty in person, call your favorite local Realtor today and set up your private showing!

    Zillow last checked:

    Listing updated:

    Listed by:

    Amy Wienands 319-269-2477,

    AWRE, EXP Realty, LLC,

    Andrea Martinson 319-215-0238,

    AWRE, EXP Realty, LLC

    Bought with:

    Jane Obermeier, ABR,CRS,GRI, S56571000

    Oakridge Real Estate

    Source: Northeast Iowa Regional BOR as distributed by MLS GRID,MLS#: 20262956MLS Logo

    Facts & features

    Interior

    Bedrooms & bathrooms
    • Bedrooms: 4
    • Bathrooms: 3
    • Full bathrooms: 3
    Other
    • Level: Upper
    Other
    • Level: Main
    Other
    • Level: Lower
    Heating
    • Forced Air
    Cooling
    • Central Air
    Appliances
    • Laundry: Laundry Room
    Features
    • Basement: Partially Finished
    • Has fireplace: Yes
    • Fireplace features: Multiple, Gas
    Interior area
    • Total interior livable area: 2,610 sqft
    • Finished area below ground: 1,100

    Property

    Parking
    • Total spaces: 3
    • Parking features: 3 or More Stalls, Attached Garage
    • Has attached garage: Yes
    • Carport spaces: 3
    Lot
    • Size: 0.26 Acres
    • Dimensions: 82x85x134x134
    Details
    • Parcel number: 891426102008
    • Zoning: R-1
    • Special conditions: Standard

    Construction

    Type & style
    • Home type: SingleFamily
    • Property subtype: Single Family Residence
    Materials
    • Vinyl Siding
    • Roof: Shingle,Asphalt
    Condition
    • Year built: 2016

    Utilities & green energy

    • Sewer: Public Sewer
    • Water: Public

    Community & HOA

    HOA
    • Has HOA: Yes
    • HOA fee: $50 annually
    Location
    • Region: Cedar Falls

    Financial & listing details

    • Price per square foot: $189/sqft
    • Tax assessed value: $432,770
    • Annual tax amount: $6,402
    • Date on market: 6/30/2026
    • Cumulative days on market: 3 days
    • Road surface type: Concrete

    Price history

    DateEventPrice
    8/3/2026Sold$493,000-1.4%$189/sqft
    Source: Northeast Iowa Regional BOR as distributed by MLS GRID #20262956 Report a problem
    7/8/2026Pending sale$499,900$192/sqft
    Source: Northeast Iowa Regional BOR as distributed by MLS GRID #20262956 Report a problem
    6/30/2026Listed for sale$499,900+13.6%$192/sqft
    Source: Northeast Iowa Regional BOR as distributed by MLS GRID #20262956 Report a problem
    9/20/2024Sold$440,000-1.3%$169/sqft
    Source: Northeast Iowa Regional BOR as distributed by MLS GRID #20243205 Report a problem
    8/12/2024Pending sale$445,900$171/sqft
    Source: Northeast Iowa Regional BOR as distributed by MLS GRID #20243205 Report a problem
    7/25/2024Listed for sale$445,900+51.4%$171/sqft
    Source: Northeast Iowa Regional BOR as distributed by MLS GRID #20243205 Report a problem
    8/4/2016Sold$294,500$113/sqft
    Source: Public Record Report a problem

    Public tax history

    YearProperty taxesTax assessment
    2025$6,237 +3%$432,770 +8.8%
    2024$6,056 -1.2%$397,810
    2023$6,127 -1.2%$397,810 +16.7%
    2022$6,200 +3.4%$340,790
    2021$5,994 +2.1%$340,790 +3.1%
    2020$5,872 +20%$330,520
    2019$4,892 +2.4%$330,520 +21.2%
    2018$4,777 0%$272,660 +2%
    2017$4,778 $267,240
    Find assessor info on the county website

    Neighborhood: 50613

    Nearby schools

    GreatSchools rating
    Schools provided by the listing agent
    • Elementary: Aldrich Elementary
    • Middle: Peet Junior High
    • High: Cedar Falls High

    Source: Northeast Iowa Regional BOR as distributed by MLS GRID. This data may not be complete. We recommend contacting the local school district to confirm school assignments for this home.

    Sell for more on Zillow
    Get a Zillow Showcase℠ listing at no additional cost and you could sell for .
    $496,300
    2% more
    +$9,926
    With Zillow Showcase(estimated)
    $506,226
    Sell for more on Zillow
    Get a Zillow Showcase℠ listing at no additional cost and you could sell for .
    $496,300
    2% more
    +$9,926
    With Zillow Showcase(estimated)
    $506,226