Spacious home on the Northeast side of Stillwater. Roof and guttering replaced in Aug 2022. 4 bedrooms, 2.5 bath, large master suite with large master bathroom and huge walk-in closet. Double vanities and double shower heads in master bathroom. Tile and wood detail on vanities and large soaker tub in master bathroom. High ceilings, crown molding, and custom wood detail. Large covered front and back porch with lots of room for patio furniture. Granite counter-tops and tile backsplash in kitchen along with a walkin pantry. Tile flooring in kitchen, dining room, laundry room, entry, bathrooms, and hallways. Open floor plan with big living room that has fireplace and hardwood flooring. Huge upstairs room with lots of options (game room, fitness room, bedroom, extra living room) with separate central heat/air system and large window overlooking backyard. Oversized 3 car garage. Faux wood blinds on all windows. Tons of closet space and huge laundry room. Nice size backyard with trees at back of property. Great quiet neighborhood, Oakdale Park housing addition off Jardot. Showings by appointment only, but very flexible on times (405) 880-4875.
Sold for $398,000
$398,000
2124 E Will Rogers Dr, Stillwater, OK 74075
4beds
2,558sqft
SingleFamily
Built in 2008
0.25 Acres Lot
$411,000 Zestimate®
$156/sqft
$2,547 Estimated rent
Home value
$411,000
$341,000 - $497,000
$2,547/mo
Zestimate® history
Owner options
List your home for rent
$2,547/mo
Rent Zestimate®
Find your next renter with Zillow Rental Manager. Plus, with online applications, you can quickly screen prospective tenants – for free.
$2,547/mo
Rent Zestimate®
Refinance and save
$2,444/mo
Est. payment
Refinancing to a lower rate could help reduce your monthly payments and save thousands over the life of the loan.
$2,444/mo
Est. payment
Explore your selling options
Work with a Zillow partner agent
Leverage their expertise and Zillow's premium Showcase listings to get your home seen by more buyers.
Get startedList with your own agent
Get your home in front of millions of buyers by listing it on Zillow.
Learn how to do itSell it yourself
Take full control of how buyers see your home on Zillow by listing For Sale by Owner (FSBO).
List your homeWhat's special
Double shower headsHuge walk-in closetSoaker tubNice size backyardCustom wood detailTons of closet spaceOpen floor plan
Facts & features
Interior
Bedrooms & bathrooms
- Bedrooms: 4
- Bathrooms: 3
- Full bathrooms: 2
- 1/2 bathrooms: 1
Heating
- Forced air
Cooling
- Central
Appliances
- Included: Dishwasher, Garbage disposal, Microwave, Range / Oven
Features
- Flooring: Tile, Carpet, Hardwood
- Has fireplace: Yes
Interior area
- Total interior livable area: 2,558 sqft
Property
Parking
- Parking features: Garage - Attached
Features
- Exterior features: Brick
Lot
- Size: 0.25 Acres
Details
- Parcel number: 19N03E073SO2000020006
Construction
Type & style
- Home type: SingleFamily
Materials
- brick
- Foundation: Slab
- Roof: Composition
Condition
- Year built: 2008
Community & HOA
Location
- Region: Stillwater
Financial & listing details
- Price per square foot: $156/sqft
- Tax assessed value: $351,301
- Annual tax amount: $4,072
Price history
| Date | Event | Price |
|---|---|---|
| 5/14/2025 | Sold | $398,000$156/sqft |
Source: Public Record Report a problem | ||
| 1/22/2025 | Listed for sale | $398,000+61.1%$156/sqft |
Source: Owner Report a problem | ||
| 3/15/2021 | Listing removed | -- |
Source: Owner Report a problem | ||
| 6/6/2014 | Sold | $247,000-0.4%$97/sqft |
Source: Public Record Report a problem | ||
| 4/15/2014 | Price change | $248,000-0.8%$97/sqft |
Source: Owner Report a problem | ||
| 4/14/2014 | Price change | $250,000-2%$98/sqft |
Source: Owner Report a problem | ||
| 4/4/2014 | Price change | $255,000-1.5%$100/sqft |
Source: Owner Report a problem | ||
| 2/28/2014 | Price change | $259,000-2.3%$101/sqft |
Source: Owner Report a problem | ||
| 2/25/2014 | Price change | $265,000-3.6%$104/sqft |
Source: Owner Report a problem | ||
| 2/18/2014 | Listed for sale | $275,000+22.2%$108/sqft |
Source: Owner Report a problem | ||
| 1/13/2009 | Sold | $225,000$88/sqft |
Source: Public Record Report a problem | ||
Public tax history
| Year | Property taxes | Tax assessment |
|---|---|---|
| 2025 | $4,072 +5% | $40,048 +5% |
| 2024 | $3,878 +5.7% | $38,141 +5% |
| 2023 | $3,670 +5% | $36,325 +5% |
| 2022 | $3,495 +5% | $34,595 +5% |
| 2021 | $3,328 +5% | $32,948 +5% |
| 2020 | $3,170 +4.7% | $31,379 +5% |
| 2019 | $3,028 +4.4% | $29,884 +6.3% |
| 2017 | $2,899 +2.1% | $28,104 +2.6% |
| 2016 | $2,839 +0.5% | $27,385 |
| 2015 | $2,825 +23.1% | $27,385 +20.3% |
| 2014 | $2,296 +24.9% | $22,759 |
| 2013 | $1,838 -20.2% | $22,759 |
| 2012 | $2,302 +4.7% | $22,759 |
| 2011 | $2,199 -11.2% | $22,759 -12.1% |
| 2010 | $2,475 +114% | $25,894 +122.6% |
| 2009 | $1,157 +0.6% | $11,633 |
| 2008 | $1,150 +4856.1% | $11,633 +4957.8% |
| 2007 | $23 | $230 |
Find assessor info on the county website
Neighborhood: 74075
Nearby homes
- $412,3004 bd3 ba2.5k sqft2120 E Will Rogers Dr, Stillwater, OK 74075Off Market

- $440,4004 bd3 ba2.6k sqft2202 E Will Rogers Dr, Stillwater, OK 74075Off Market
- $372,7004 bd2 ba2.2k sqft2116 E Will Rogers Dr, Stillwater, OK 74075Off Market
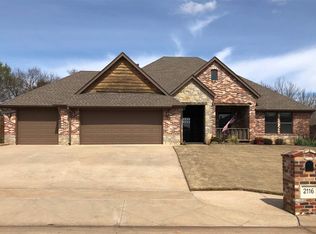
- $374,9004 bd3 ba2.2k sqft2115 E Will Rogers Dr, Stillwater, OK 74075Off Market
- $2,000-- bd-- ba-- sqft2212 E Will Rogers Dr, Stillwater, OK 74075Off Market
- $2,269-- bd-- ba-- sqft1312 N Young St, Stillwater, OK 74075Off Market
- $425,0004 bd3 ba2.6k sqft2112 E Will Rogers Dr, Stillwater, OK 74075Off Market
- $363,8004 bd2 ba2k sqft2121 E Will Rogers Dr, Stillwater, OK 74075Off Market
Nearby schools
GreatSchools rating
- 7/10Skyline Elementary SchoolGrades: PK-5Distance: 0.6 mi
- 10/10Stillwater Junior High SchoolGrades: 8-9Distance: 0.6 mi
- 9/10Stillwater High SchoolGrades: 10-12Distance: 1.7 mi


Get pre-qualified for a loan
At Zillow Home Loans, we can pre-qualify you in as little as 5 minutes with no impact to your credit score.An equal housing lender. NMLS #10287.
Sell for more on Zillow
Get a Zillow Showcase℠ listing at no additional cost and you could sell for .
$411,000
2% more
+$8,220
With Zillow Showcase(estimated)
$419,220
- Oklahoma
- Payne County
- Stillwater
- 74075
- 2124 E Will Rogers Dr
Nearby cities
Nearby neighborhoods
Nearby zip codes
Other Stillwater Topics
