Skip main navigation
Off market
  • $571,100

    2124 Eastview Ave, Louisville, KY 40205

    4beds
    2,692sqft
    Single Family Residence
    Built in 1925
    0.25 Acres Lot
    $571,100 Zestimate®
    $212/sqft
    $3,091 Estimated rent

    Home value

    $571,100

    $543,000 - $605,000

    $3,091/mo

    Zestimate® history
    Loading
    Loading...

    Owner options

    List your home for rent

    $3,091/mo

    Rent Zestimate®

    Find your next renter with Zillow Rental Manager. Plus, with online applications, you can quickly screen prospective tenants – for free.

    Learn more

    $3,091/mo

    Rent Zestimate®

    Refinance and save

    $3,534/mo

    Est. payment

    Refinancing to a lower rate could help reduce your monthly payments and save thousands over the life of the loan.

    See today's rates

    $3,534/mo

    Est. payment

    Explore your selling options

    Work with a Zillow partner agent

    Leverage their expertise and Zillow's premium Showcase listings to get your home seen by more buyers.

    Get started

    List with your own agent

    Get your home in front of millions of buyers by listing it on Zillow.

    Learn how to do it

    Sell it yourself

    Take full control of how buyers see your home on Zillow by listing For Sale by Owner (FSBO).

    List your home

    What's special

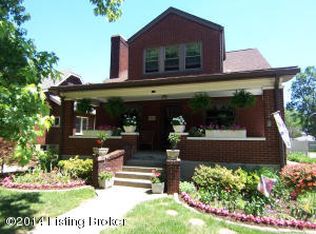
    Remarks: This charming. brick, Highlands home has so much to offer. Way more than meets the eye. The welcoming front porch greets you and the vibrant front door brings a smile to the face as you enter. The front living room has newly refinished hardwood floors, and a decorative fireplace flanked by built in shelves. Upstairs, there are 3 bedrooms and a recently renovated full bath. Back downstairs and beyond the front room, there is a hallway leading to the rear of the home, however, off of this hall are a renovated full bath and a large first floor bedroom with double closets. Once through the hallway, you enter a very large and open space that contains the well-equipped kitchen, large dining area and an open living room - all under the soaring vaulted ceiling with exposed beams and skylights. A wall of windows looks out to the enclosed porch and the deck. The fully fenced yard includes a play area and a abundant vegetable garden. Back inside, the finished basement contains 2 large, finished rooms, a laundry room, a half bath, and a large closet for storage. Additionally, the oversized 2 car garage provides plenty of space for your vehicles, hobbies, toys, equipment and even more storage in the 2nd floor with walk-up access. This home is close to all the great things the Upper Highlands has to offer, including the possibility of a "Proximity Membership" to the sought after Lakeside Swim Club.

    This property is off market, which means it's not currently listed for sale or rent on Zillow. This may be different from what's available on other websites or public sources.

    Zillow last checked:

    Listing updated:

    Listed by:

    Ann R James 502-296-8849,

    Kentucky Select Properties

    Bought with:

    Kristin Kidwell, 241087

    Kentucky Select Properties

    Source: Metro Search Inc. LLC DBA Apex MLS,MLS#: 1640042MLS Logo

    Facts & features

    Interior

    Bedrooms & bathrooms
    • Bedrooms: 4
    • Bathrooms: 3
    • Full bathrooms: 2
    • 1/2 bathrooms: 1
    Primary bedroom
    • Level: First
    Bedroom
    • Level: Second
    Bedroom
    • Level: Second
    Bedroom
    • Level: Second
    Full bathroom
    • Level: First
    Full bathroom
    • Level: Second
    Half bathroom
    • Level: Basement
    Den
    • Level: First
    Dining area
    • Level: First
    Kitchen
    • Level: First
    Laundry
    • Level: Basement
    Living room
    • Level: First
    Other
    • Level: Basement
    Other
    • Level: Basement
    Heating
    • Natural Gas
    Cooling
    • Central Air
    Features
    • Basement: Partially Finished
    • Number of fireplaces: 2
    Interior area
    • Total structure area: 2,123
    • Total interior livable area: 2,692 sqft
    • Finished area above ground: 2,123
    • Finished area below ground: 569

    Property

    Parking
    • Total spaces: 2
    • Parking features: Detached, See Remarks, Driveway, Electric Vehicle Charging Station(s)
    • Garage spaces: 2
    • Has uncovered spaces: Yes
    Features
    • Stories: 2
    • Patio & porch: Screened Porch, Deck, Patio, Porch
    • Fencing: Full,Wood,Chain Link
    Lot
    • Size: 0.25 Acres
    • Features: Sidewalk
    Details
    • Parcel number: 080D01460000

    Construction

    Type & style
    • Home type: SingleFamily
    • Architectural style: Bungalow
    • Property subtype: Single Family Residence
    Materials
    • Vinyl Siding, Brick
    • Foundation: Crawl Space, Concrete Perimeter
    • Roof: Shingle
    Condition
    • Year built: 1925

    Utilities & green energy

    • Sewer: Public Sewer
    • Water: Public
    • Utilities for property: Electricity Connected, Natural Gas Connected

    Community & HOA

    Community
    • Subdivision: Eastview Park
    HOA
    • Has HOA: No
    Location
    • Region: Louisville

    Financial & listing details

    • Price per square foot: $212/sqft
    • Tax assessed value: $500,000
    • Annual tax amount: $6,420
    • Date on market: 6/30/2023
    • Electric utility on property: Yes

    Price history

    DateEventPrice
    7/6/2023Sold$500,000$186/sqft
    Source: Metro Search Inc. LLC DBA Apex MLS #1640042 Report a problem
    6/30/2023Pending sale$500,000+35.1%$186/sqft
    Source: Metro Search Inc. LLC DBA Apex MLS #1640042 Report a problem
    6/17/2014Sold$369,999-3.1%$137/sqft
    Source: Metro Search Inc. LLC DBA Apex MLS #1381527 Report a problem
    2/18/2014Listing removed$382,000$142/sqft
    Source: Semonin Realtors #1381527 Report a problem
    2/14/2014Listed for sale$382,000+27.3%$142/sqft
    Source: Semonin Realtors #1381527 Report a problem
    10/15/2012Sold$300,000-3.2%$111/sqft
    Source: Public Record Report a problem
    7/3/2012Listing removed$309,998$115/sqft
    Source: RE/MAX Action First #1324998 Report a problem
    6/12/2012Price change$309,998-3.1%$115/sqft
    Source: RE/MAX Action First #1324998 Report a problem
    4/25/2012Price change$319,998-3%$119/sqft
    Source: RE/MAX Action First #1324998 Report a problem
    2/25/2012Price change$329,998-3.5%$123/sqft
    Source: RE/MAX Action First #1324998 Report a problem
    9/19/2011Price change$342,000-2.8%$127/sqft
    Source: Morgan, Patti #1298477 Report a problem
    5/13/2011Price change$352,000-1.4%$131/sqft
    Source: Morgan, Patti #1298477 Report a problem
    3/31/2011Listed for sale$357,000$133/sqft
    Source: Morgan, Patti #1298477 Report a problem

    Public tax history

    YearProperty taxesTax assessment
    2024$6,420 +28.5%$500,000 +34.3%
    2023$4,997 -1.3%$372,370
    2022$5,064 -6.2%$372,370
    2021$5,396 +6.1%$372,370 +0.6%
    2020$5,084 $370,000
    2019$5,084 +3.8%$370,000
    2018$4,900 $370,000
    2017$4,900 +63.3%$370,000 +23.3%
    2013$3,000 +27%$300,000 +27%
    2011$2,362 $236,240
    2010$2,362 $236,240
    2009$2,362 $236,240 +8.1%
    2007-- $218,560
    2006-- $218,560
    2005-- $218,560
    2004-- $218,560
    Find assessor info on the county website

    Neighborhood: Belknap

    Nearby schools

    GreatSchools rating
    Get pre-qualified for a loan
    At Zillow Home Loans, we can pre-qualify you in as little as 5 minutes with no impact to your credit score.

    An equal housing lender. NMLS #10287.

    Sell for more on Zillow
    Get a Zillow Showcase℠ listing at no additional cost and you could sell for .
    $571,100
    2% more
    +$11,422
    With Zillow Showcase(estimated)
    $582,522