Skip main navigation
Sold for $3,600,000
Street View
  • $3,600,000

    2124 Eric Dr, Los Angeles, CA 90049

    4beds
    2,501sqft
    Residential, Single Family Residence
    Built in 1976
    9,787 Square Feet Lot
    $3,608,900 Zestimate®
    $1,439/sqft
    $8,837 Estimated rent

    Home value

    $3,608,900

    $3.28M - $3.97M

    $8,837/mo

    Zestimate® history
    Loading
    Loading...

    Owner options

    List your home for rent

    $8,837/mo

    Rent Zestimate®

    Find your next renter with Zillow Rental Manager. Plus, with online applications, you can quickly screen prospective tenants – for free.

    Learn more

    $8,837/mo

    Rent Zestimate®

    Refinance and save

    $23,100/mo

    Est. payment

    Refinancing to a lower rate could help reduce your monthly payments and save thousands over the life of the loan.

    See today's rates

    $23,100/mo

    Est. payment

    Explore your selling options

    Work with a Zillow partner agent

    Leverage their expertise and Zillow's premium Showcase listings to get your home seen by more buyers.

    Get started

    List with your own agent

    Get your home in front of millions of buyers by listing it on Zillow.

    Learn how to do it

    Sell it yourself

    Take full control of how buyers see your home on Zillow by listing For Sale by Owner (FSBO).

    List your home

    What's special

    Elegant fireplacePrivate backyard oasisPeaceful cul-de-sacCustom cabinetrySerene primary suiteSun-filled interiorsWaterworks plumbing
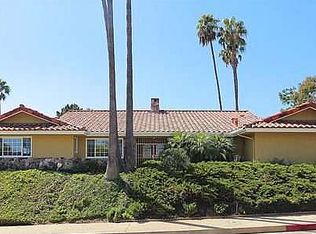
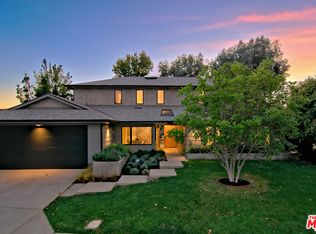
    Perfectly tucked away on a peaceful cul-de-sac in Mandeville Canyon, this exquisitely reimagined traditional home offers warmth, sophistication, and a seamless blend of classic charm with modern comfort. Step inside to discover soaring vaulted ceilings and sun-filled interiors that set a warm and welcoming tone throughout that exude an inviting elegance. The main level unfolds with a spacious formal dining area, a gourmet chef's kitchen, and a sunken living room centered around an elegant fireplace. The chef's kitchen showcases generous granite countertops, custom cabinetry, and seamless flow into the family room complete with built-ins, recessed lighting, and French doors that open to a serene outdoor sanctuary. A convenient downstairs bedroom and bath offer flexibility for guests or an ideal home office. Adjacent you will find a family lounge provides direct access to the backyard perfect for children or casual entertaining. Extensive windows and doors invite natural light and viewpoints of the lush backyard, creating a seamless indoor-outdoor connection ideal for entertaining. The interiors extend gracefully to the private backyard oasis, where lush landscaping frames a large swimmer's pool, a relaxing spa, and grassy yard ideal for lounging or gathering around the fire pit beneath the stars. Upstairs, three additional bedrooms offer comfort and tranquility, including a serene primary suite that captures the essence of Mandeville Canyon living. Every space feels calm, curated, and connected to nature. Additional features include Rose Uniacke lighting throughout, Waterworks plumbing and a coveted corner lot that offers both privacy and curb appeal. With ample garage space for parking or storage, this home perfectly blends functionality and style. A true Mandeville Canyon gem, this residence embodies the best of Southern California living, where comfort, beauty, and community come together.

    Zillow last checked:

    Listing updated:

    Listed by:

    Cynthia Ambuehl DRE # 01821934 818-489-0282,

    Christie's International Real Estate SoCal 424-249-7162,

    Luca Diamont DRE # 02243131 310-617-5847,

    Christie's International Real Estate SoCal

    Bought with:

    Rochelle Maize, DRE # 01365331

    Nourmand & Associates-BH

    Source: CLAW,MLS#: 25615999MLS Logo

    Facts & features

    Interior

    Bedrooms & bathrooms
    • Bedrooms: 4
    • Bathrooms: 4
    • Full bathrooms: 4
    Rooms
    • Room types: Entry, Family Room, Living Room, Dining Room, Patio Open
    Heating
    • Central
    Cooling
    • Central Air
    Appliances
    • Included: Freezer, Dryer, Dishwasher, Refrigerator, Range/Oven
    • Laundry: Inside
    Features
    • Breakfast Area, Dining Area
    • Flooring: Hardwood
    • Has fireplace: Yes
    • Fireplace features: Family Room, Living Room, Fire Pit
    Interior area
    • Total structure area: 2,501
    • Total interior livable area: 2,501 sqft

    Property

    Parking
    • Total spaces: 4
    • Parking features: Garage - 2 Car, Concrete
    • Has garage: Yes
    • Covered spaces: 2
    • Has uncovered spaces: Yes
    Features
    • Levels: Two
    • Stories: 2
    • Has private pool: Yes
    • Pool features: In Ground, Heated, Private
    • Has spa: Yes
    • Spa features: In Ground, Private
    • Has view: Yes
    • View description: Pool, Tree Top, Park/Greenbelt
    • Has water view: Yes
    Lot
    • Size: 9,787 Square Feet
    Details
    • Additional structures: None
    • Parcel number: 4492011006
    • Zoning: LARE15
    • Special conditions: Standard

    Construction

    Type & style
    • Home type: SingleFamily
    • Architectural style: Traditional
    • Property subtype: Residential, Single Family Residence
    Condition
    • Updated/Remodeled
    • Year built: 1976

    Community & HOA

    HOA
    • Has HOA: No
    Location
    • Region: Los Angeles

    Financial & listing details

    • Price per square foot: $1,439/sqft
    • Tax assessed value: $1,397,153
    • Annual tax amount: $17,153
    • Date on market: 11/8/2025

    Price history

    DateEventPrice
    4/30/2026Sold$3,600,000-9.9%$1,439/sqft
    Source: CLAW #25615999 Report a problem
    4/24/2026Pending sale$3,995,000$1,597/sqft
    Source: CLAW #25615999 Report a problem
    4/6/2026Contingent$3,995,000$1,597/sqft
    Source: CLAW #25615999 Report a problem
    2/13/2026Price change$3,995,000-4.8%$1,597/sqft
    Source: CLAW #25615999 Report a problem
    11/8/2025Listed for sale$4,195,000+55.3%$1,677/sqft
    Source: CLAW #25615999 Report a problem
    6/25/2025Sold$2,700,500-9.8%$1,080/sqft
    Source: Public Record Report a problem
    6/2/2025Pending sale$2,995,000$1,198/sqft
    Source: CLAW #25535531 Report a problem
    5/8/2025Listed for sale$2,995,000+242.3%$1,198/sqft
    Source: CLAW #25535531 Report a problem
    8/27/1997Sold$875,000$350/sqft
    Source: Public Record Report a problem

    Public tax history

    YearProperty taxesTax assessment
    2025$17,153 +1.3%$1,397,153 +2%
    2024$16,940 +1.9%$1,369,759 +2%
    2023$16,617 +4.8%$1,342,902 +2%
    2022$15,853 +1.3%$1,316,572 +2%
    2021$15,656 -1%$1,290,758 +1%
    2020$15,815 $1,277,524 +2%
    2019$15,815 +4.8%$1,252,475 +2%
    2018$15,094 $1,227,917 +2%
    2017$15,094 +2.2%$1,203,841 +2%
    2016$14,770 +2.3%$1,180,237 +1.5%
    2015$14,437 +1.1%$1,162,510 +2%
    2014$14,275 $1,139,739 +2.5%
    2012-- $1,112,343 +2%
    2011-- $1,090,534 +0.8%
    2010-- $1,082,384 -0.2%
    2009-- $1,084,957 +2%
    2008-- $1,063,685 +2%
    2007-- $1,042,829 +2%
    2006-- $1,022,382
    2005-- $1,022,382 +4%
    2004-- $982,683 +1.9%
    2003-- $964,674 +2%
    2002-- $945,760 +4%
    2000-- $909,037
    Find assessor info on the county website

    Neighborhood: Brentwood

    Nearby schools

    GreatSchools rating
    Schools provided by the listing agent
    • District: Los Angeles Unified

    Source: CLAW. This data may not be complete. We recommend contacting the local school district to confirm school assignments for this home.

    Get a cash offer in 3 minutes
    Find out how much your home could sell for in as little as 3 minutes with a no-obligation cash offer.
    Estimated market value
    $3,608,900
    Get a cash offer in 3 minutes
    Find out how much your home could sell for in as little as 3 minutes with a no-obligation cash offer.
    Estimated market value
    $3,608,900