Skip main navigation
Sold for $200,000
  • $200,000

    2124 Fairview St, West Lawn, PA 19609

    2beds
    2,032sqft
    Single Family Residence
    Built in 1903
    7,405 Square Feet Lot
    $280,700 Zestimate®
    $98/sqft
    $2,038 Estimated rent

    Home value

    $280,700

    $264,000 - $300,000

    $2,038/mo

    Zestimate® history
    Loading
    Loading...

    Owner options

    List your home for rent

    $2,038/mo

    Rent Zestimate®

    Find your next renter with Zillow Rental Manager. Plus, with online applications, you can quickly screen prospective tenants – for free.

    Learn more

    $2,038/mo

    Rent Zestimate®

    Refinance and save

    $1,416/mo

    Est. payment

    Refinancing to a lower rate could help reduce your monthly payments and save thousands over the life of the loan.

    See today's rates

    $1,416/mo

    Est. payment

    Explore your selling options

    Work with a Zillow partner agent

    Leverage their expertise and Zillow's premium Showcase listings to get your home seen by more buyers.

    Get started

    List with your own agent

    Get your home in front of millions of buyers by listing it on Zillow.

    Learn how to do it

    Sell it yourself

    Take full control of how buyers see your home on Zillow by listing For Sale by Owner (FSBO).

    List your home

    What's special

    Plenty of parking spaceRecessed lightingFully finished lowerBuilt in deskHeating systemNew spoutingAdditional living space
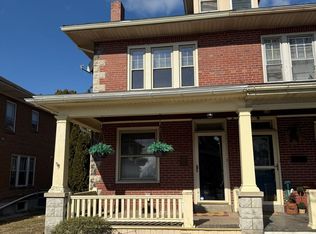
    Are you looking for a cozy, quaint home nestled in the quiet neighborhood of West Lawn? Welcome to 2124 located less than a mile from Wilson H.S. and Whitfield Elementary. This home has plenty of parking space for friends and family and a front load garage. The backyard is the perfect place for hosting summertime gatherings. Enjoy a night around the fire pit while the kids and family dog play in the large fenced in back yard. You will also enjoy a beautifully, fully grown Dogwood tree that shades the home and gives the back yard privacy and beauty. There are mature shrubs and trees surrounding the property along with a trail leading from the front to the back yard. Newer features added to the house include stainless steel entry doors, roof, heating system, 2 gas stoves and a gas mainline. In addition, all appliances remain, including a washer and dryer less than 2 years old. This home offers plenty of bright light with a sunroom kitchen and a small sunroom studio downstairs. The home also features a newer remodeled in law suite with recessed lighting, built in desk and private entrance- a great place for guests or someone who need their own area or large office. With a designers eye and some interior cosmetic updates this home could be even better! This 2 bedroom, 1 bath home with a fully finished lower level that includes an additional full kitchen and full bath, with walkout access in the front and back, suitable for an in-law suite or additional bedrooms and living space the size of the main level is centrally located to everything you need. Penn Ave, Rt 222 and 422 are just minutes away and if you like to shop the Berkshire Mall is right around the bend. This home and all its sunshine will warm your heart. ** Please note that this home is in need of cosmetic repairs. The additional living space in the lower level with it's own full kitchen and bath is a perk that's not usually found in small homes like this. Additionally, the home has a roof less than 5 years old, a newer A/C, some new spouting, and newer steel doors at the main entrance and leading into garage. Schedule your showing today!

    Zillow last checked:

    Listing updated:

    Listed by:

    Joshua J Gable 610-373-9900,

    Coldwell Banker Realty

    Bought with:

    Tina Miranda, RS353260

    Coldwell Banker Realty

    Source: Bright MLS,MLS#: PABK2030496MLS Logo

    Facts & features

    Interior

    Bedrooms & bathrooms
    • Bedrooms: 2
    • Bathrooms: 2
    • Full bathrooms: 2
    • Main level bathrooms: 1
    • Main level bedrooms: 2
    Basement
    • Description: Percent Finished: 78.0
    • Area: 948
    Heating
    • Heat Pump, Forced Air, Electric
    Cooling
    • Central Air, Electric
    Appliances
    • Included: Double Oven, Self Cleaning Oven, Dishwasher, Electric Water Heater
    • Laundry: Main Level, In Basement, Laundry Room
    Features
    • Kitchen Island, Ceiling Fan(s), Attic/House Fan, 2nd Kitchen, Eat-in Kitchen, Open Floorplan
    • Flooring: Carpet, Vinyl, Tile/Brick
    • Doors: Sliding Glass, Storm Door(s)
    • Windows: Bay/Bow, Energy Efficient
    • Basement: Full,Exterior Entry,Finished,Garage Access,Heated,Walk-Out Access,Windows,Other
    • Has fireplace: No
    Interior area
    • Total structure area: 2,034
    • Total interior livable area: 2,032 sqft
    • Finished area above ground: 1,084
    • Finished area below ground: 948

    Property

    Parking
    • Total spaces: 1
    • Parking features: Basement, Storage, Oversized, Inside Entrance, Asphalt, On Street, Driveway, Attached
    • Attached garage spaces: 1
    • Has uncovered spaces: Yes
    Accessibility
    • Accessibility features: None
    Features
    • Levels: One
    • Stories: 1
    • Patio & porch: Patio, Porch
    • Pool features: None
    • Fencing: Full,Wood
    Lot
    • Size: 7,405 sqft
    • Features: Irregular Lot, Level
    Details
    • Additional structures: Above Grade, Below Grade
    • Parcel number: 80439605082208
    • Zoning: RES
    • Zoning description: 102 Res:
    • Special conditions: Standard

    Construction

    Type & style
    • Home type: SingleFamily
    • Architectural style: Ranch/Rambler
    • Property subtype: Single Family Residence
    Materials
    • Frame
    • Foundation: Stone, Brick/Mortar
    • Roof: Pitched,Shingle
    Condition
    • Below Average
    • New construction: No
    • Year built: 1903

    Utilities & green energy

    • Electric: 200+ Amp Service, Circuit Breakers, Fuses
    • Sewer: Public Sewer
    • Water: Public
    • Utilities for property: Cable Connected

    Community & neighborhood

    Location
    • Region: West Lawn
    • Subdivision: None Available
    • Municipality: SPRING TWP

    Other

    Other facts
    • Listing agreement: Exclusive Agency
    • Listing terms: Cash,Conventional
    • Ownership: Fee Simple

    Price history

    DateEventPrice
    7/14/2023Sold$200,000+5.3%$98/sqft
    Source: Bright MLS #PABK2030496 Report a problem
    6/8/2023Pending sale$190,000$94/sqft
    Source: Bright MLS #PABK2030496 Report a problem
    6/7/2023Listing removed$190,000$94/sqft
    Source: Bright MLS #PABK2030496 Report a problem
    6/5/2023Listed for sale$190,000+30.1%$94/sqft
    Source: Bright MLS #PABK2030496 Report a problem
    7/12/2018Listing removed$146,000$72/sqft
    Source: Coldwell Banker Residential Brokerage - Kutztown #1001471426 Report a problem
    7/2/2018Price change$146,000+0.7%$72/sqft
    Source: Coldwell Banker Residential Brokerage - Kutztown #1001471426 Report a problem
    5/23/2018Pending sale$145,000$71/sqft
    Source: Coldwell Banker Residential Brokerage - Kutztown #1001471426 Report a problem
    5/16/2018Listed for sale$145,000+16%$71/sqft
    Source: Coldwell Banker Residential Brokerage - Kutztown #1001471426 Report a problem
    12/21/2009Sold$125,000-2.3%$62/sqft
    Source: Public Record Report a problem
    11/14/2009Price change$128,000-5.2%$63/sqft
    Source: Terese Brittingham #5610547 Report a problem
    10/19/2009Listed for sale$135,000$66/sqft
    Source: Terese Brittingham #5610547 Report a problem

    Public tax history

    YearProperty taxesTax assessment
    2025$3,339 +3.9%$75,100
    2024$3,213 +5%$75,100
    2023$3,062 +2.5%$75,100
    2022$2,987 +3.6%$75,100
    2021$2,881 $75,100
    2020$2,881 +2.9%$75,100
    2019$2,800 +0.9%$75,100
    2018$2,775 +1.7%$75,100
    2017$2,729 +157.3%$75,100
    2016$1,061 $75,100
    2015$1,061 $75,100
    2014-- $75,100
    2013-- $75,100
    2012-- $75,100
    2011-- $75,100
    2010-- $75,100
    2009-- $75,100
    2008-- $75,100
    2007-- $75,100
    2006-- $75,100
    2005-- $75,100
    2004-- $75,100
    2003-- $75,100
    2002-- $75,100
    2000-- $75,100

    Find assessor info on the county website

    Neighborhood: 19609

    Nearby schools

    GreatSchools rating
    Schools provided by the listing agent
    • District: Wilson

    Source: Bright MLS. This data may not be complete. We recommend contacting the local school district to confirm school assignments for this home.

    Get a cash offer in 3 minutes
    Find out how much your home could sell for in as little as 3 minutes with a no-obligation cash offer.
    Estimated market value
    $280,700
    Get a cash offer in 3 minutes
    Find out how much your home could sell for in as little as 3 minutes with a no-obligation cash offer.
    Estimated market value
    $280,700