Skip main navigation
Sold for $1,160,000
  • Listed by: Compass • Valerie Pelletier • Contact: 310-272-8002
    Bought with: Coldwell Banker Hartwig
    $1,160,000

    2124 Fayton Ct, Camarillo, CA 93010

    4beds
    2,654sqft
    Single Family Residence
    Built in 1970
    7,400 Square Feet Lot
    $1,189,000 Zestimate®
    $437/sqft
    $4,978 Estimated rent

    Home value

    $1,189,000

    $1.13M - $1.26M

    $4,978/mo

    Zestimate® history
    Loading
    Loading...

    Owner options

    List your home for rent

    $4,978/mo

    Rent Zestimate®

    Find your next renter with Zillow Rental Manager. Plus, with online applications, you can quickly screen prospective tenants – for free.

    Learn more

    $4,978/mo

    Rent Zestimate®

    Refinance and save

    $7,234/mo

    Est. payment

    Refinancing to a lower rate could help reduce your monthly payments and save thousands over the life of the loan.

    See today's rates

    $7,234/mo

    Est. payment

    Explore your selling options

    Work with a Zillow partner agent

    Leverage their expertise and Zillow's premium Showcase listings to get your home seen by more buyers.

    Get started

    List with your own agent

    Get your home in front of millions of buyers by listing it on Zillow.

    Learn how to do it

    Sell it yourself

    Take full control of how buyers see your home on Zillow by listing For Sale by Owner (FSBO).

    List your home

    What's special

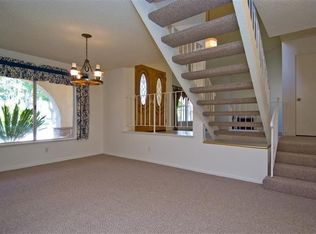
    Nestled within a serene cul-de-sac, where modernity meets nature, this newly renovated single-family home awaits your discerning taste. Situated just steps away from the picturesque Foothill Park, this architectural gem offers an unparalleled lifestyle blending urban sophistication with tranquil natural beauty. Step inside to discover a seamless blend of industrial elements and contemporary design. Soaring ceilings and industrial accents create an atmosphere of urban loft living, combined with warmth and comfort. Meticulously redesigned with custom details throughout, this 4-bedroom, 2.5-bath home exudes sophistication with over 2,600 sqft. The renovation carefully balances form and function, resulting in a space that is as visually stunning as it is livable. The heart of the home boasts open-concept living, where the kitchen, dining, and living areas flow harmoniously. Entertain with ease, from casual gatherings to more formal occasions, surrounded by an ambiance that radiates modern elegance. The primary suite is a haven of tranquility. Relax and recharge in the spacious bedroom featuring vaulted ceilings, while the en-suite bathroom offers contemporary fixtures and finishes. Upstairs, the three additional well-appointed bedrooms offer space for personalization, whether as guest rooms, home offices, or creative studios, accommodating your unique needs. The backyard extends the living space outdoors, where a private patio provides the perfect setting for alfresco dining and gatherings. Create memories under the stars in an environment that seamlessly integrates with the natural surroundings. Camarillo Heights offers a harmonious blend of suburban tranquility and urban convenience. With easy access to shops, dining, and entertainment, you're perfectly positioned to enjoy the best of both worlds. Welcome to a lifestyle where innovation, nature, and design converge. Experience the allure of industrial chic living in Camarillo Heights - a home that transcends the ordinary and invites you to embrace the extraordinary. Arrange your private viewing today and witness the future of sophisticated living.

    Zillow last checked:

    Listing updated:

    Listed by:

    Valerie Pelletier DRE #02048554 310-272-8002,

    Compass

    Bought with:

    David Manguramas, DRE #01978395

    Coldwell Banker Hartwig

    Source: CRMLS,MLS#: SR23157827MLS LogoOriginating MLS: California Regional MLS

    Facts & features

    Interior

    Bedrooms & bathrooms
    • Bedrooms: 4
    • Bathrooms: 3
    • Full bathrooms: 2
    • 1/2 bathrooms: 1
    • Main level bathrooms: 2
    • Main level bedrooms: 1
    Rooms
    • Room types: Family Room, Kitchen, Living Room, Primary Bedroom
    Primary bedroom
    • Features: Main Level Primary
    Heating
    • Forced Air
    Cooling
    • Central Air
    Appliances
    • Included: Gas Cooktop, Disposal, Range Hood, Tankless Water Heater
    • Laundry: Washer Hookup, Gas Dryer Hookup, In Garage
    Features
    • Ceiling Fan(s), Main Level Primary
    • Flooring: Concrete
    • Has fireplace: No
    • Fireplace features: None
    • Common walls with other units/homes: No Common Walls
    Interior area
    • Total interior livable area: 2,654 sqft

    Property

    Parking
    • Total spaces: 2
    • Parking features: Garage - Attached
    • Attached garage spaces: 2
    Features
    • Levels: Two
    • Stories: 2
    • Entry location: Front Door or Garage
    • Pool features: None
    • Has view: Yes
    • View description: Mountain(s)
    Lot
    • Size: 7,400 Square Feet
    • Features: 0-1 Unit/Acre
    Details
    • Parcel number: 1500141215
    • Zoning: R1-8
    • Special conditions: Standard

    Construction

    Type & style
    • Home type: SingleFamily
    • Property subtype: Single Family Residence
    Condition
    • New construction: No
    • Year built: 1970

    Utilities & green energy

    • Sewer: Public Sewer
    • Water: Public

    Community & HOA

    Community
    • Features: Park
    • Subdivision: ,Camarillo Heights
    Location
    • Region: Camarillo

    Financial & listing details

    • Price per square foot: $437/sqft
    • Date on market: 8/23/2023
    • Cumulative days on market: 8 days
    • Listing terms: Cash,Conventional,FHA,VA Loan

    Price history

    DateEventPrice
    9/22/2023Sold$1,160,000+10.6%$437/sqft
    Source: CRMLS #SR23157827 Report a problem
    9/16/2023Pending sale$1,049,000$395/sqft
    Source: CRMLS #SR23157827 Report a problem
    9/1/2023Contingent$1,049,000$395/sqft
    Source: CLAW #23-304251 Report a problem
    8/23/2023Listed for sale$1,049,000$395/sqft
    Source: CRMLS #SR23157827 Report a problem

    Public tax history

    Tax history is unavailable.

    Neighborhood: 93010

    Nearby schools

    GreatSchools rating
    Schools provided by the listing agent
    • Middle: Monte Vista
    • High: Rio Mesa

    Source: CRMLS. This data may not be complete. We recommend contacting the local school district to confirm school assignments for this home.

    Get a cash offer in 3 minutes
    Find out how much your home could sell for in as little as 3 minutes with a no-obligation cash offer.
    Estimated market value
    $1,189,000
    Get a cash offer in 3 minutes
    Find out how much your home could sell for in as little as 3 minutes with a no-obligation cash offer.
    Estimated market value
    $1,189,000