This charming home sits on a corner lot and offers a blend of character and privacy. The only home on the street with dual access from Forest Ave. and Cipriani Blvd, a U-shaped paver driveway, ideal for car enthusiasts or RV parking, secured gates & expansive lush grounds. The interior is inviting and exudes tons of character with vaulted ceilings & exposed beams, warm colored flooring & a striking three-sided iron wood-burning fireplace. Sliding glass doors on both sides of the living & dining room provide access to the wraparound deck & patios. The kitchen features granite countertops, SS appliances, abundant cabinetry & a breakfast bar. An adjacent family room w/ built-in shelving offers flexible space for casual gatherings or even a 3rd bedroom. The primary suite features a large dual-entry closet with built-in organizers and an updated bath with barn door, tiled shower, built-in bench, niche, vessel sink & decorative glass block accents. A secondary bedroom & full bath accommodate family and guests. Outdoor amenities include a spacious wraparound deck, multiple patio areas, mature landscaping, paver pathways, fenced yard & a detached two-car garage with workshop potential. Conveniently located near top-rated schools, parks, shopping, trails & commuter routes. BELMONT GEM!
Sold for $1,908,000
$1,908,000
2124 Forest Ave, Belmont, CA 94002
2beds
1,490sqft
Single Family Residence, Residential
Built in 1946
8,709 Square Feet Lot
$1,928,900 Zestimate®
$1,281/sqft
$5,168 Estimated rent
Home value
$1,928,900
$1.76M - $2.12M
$5,168/mo
Zestimate® history
Owner options
List your home for rent
$5,168/mo
Rent Zestimate®
Find your next renter with Zillow Rental Manager. Plus, with online applications, you can quickly screen prospective tenants – for free.
$5,168/mo
Rent Zestimate®
Refinance and save
$12,885/mo
Est. payment
Refinancing to a lower rate could help reduce your monthly payments and save thousands over the life of the loan.
$12,885/mo
Est. payment
Explore your selling options
Work with a Zillow partner agent
Leverage their expertise and Zillow's premium Showcase listings to get your home seen by more buyers.
Get startedList with your own agent
Get your home in front of millions of buyers by listing it on Zillow.
Learn how to do itSell it yourself
Take full control of how buyers see your home on Zillow by listing For Sale by Owner (FSBO).
List your homeWhat's special
Zillow last checked:
Listing updated:
Listed by:
Debbie Wilhelm 01044009 650-400-3111,
Coldwell Banker Realty 650-558-4200
Bought with:
Miriam Chirko, 01130688
Coldwell Banker Realty
Source: MLSListings Inc,MLS#: ML82050871
Facts & features
Interior
Bedrooms & bathrooms
- Bedrooms: 2
- Bathrooms: 2
- Full bathrooms: 2
Bedroom
- Features: PrimarySuiteRetreat, WalkinCloset
Bathroom
- Features: PrimaryStallShowers, Skylight, Stone, Tile, OversizedTub
Dining room
- Features: DiningAreainLivingRoom
Family room
- Features: KitchenFamilyRoomCombo
Kitchen
- Features: Countertop_Granite, ExhaustFan, Pantry
Heating
- Central Forced Air Gas
Cooling
- Ceiling Fan(s)
Appliances
- Included: Dishwasher, Exhaust Fan, Disposal, Range Hood, Microwave, Gas Oven/Range, Refrigerator, Washer/Dryer
- Laundry: Inside
Features
- One Or More Skylights, Vaulted Ceiling(s), Open Beam Ceiling, Walk-In Closet(s)
- Flooring: Laminate, Tile
- Number of fireplaces: 1
- Fireplace features: Free Standing, Living Room, Two Way, Wood Burning
Interior area
- Total structure area: 1,490
- Total interior livable area: 1,490 sqft
Property
Parking
- Total spaces: 2
- Parking features: Detached, Drive Through, On Street, Oversized
- Garage spaces: 2
Accessibility
- Accessibility features: Grip-Accessible Features
Features
- Stories: 1
- Patio & porch: Balcony/Patio, Deck
- Exterior features: Back Yard, Fenced
- Fencing: Back Yard,Gate,Rail,Wood
Lot
- Size: 8,709 Square Feet
- Features: Gentle Sloping, Mostly Level
Details
- Additional structures: Garage
- Parcel number: 043251360
- Zoning: R10006
- Special conditions: Standard
Construction
Type & style
- Home type: SingleFamily
- Architectural style: Ranch
- Property subtype: Single Family Residence, Residential
Materials
- Foundation: Slab, Crawl Space, Concrete Perimeter and Slab, Wood Frame
- Roof: Composition
Condition
- New construction: No
- Year built: 1946
Utilities & green energy
- Gas: PublicUtilities
- Sewer: Public Sewer
- Water: Public
- Utilities for property: Public Utilities, Water Public
Community & HOA
Location
- Region: Belmont
Financial & listing details
- Price per square foot: $1,281/sqft
- Tax assessed value: $369,787
- Date on market: 6/12/2026
- Listing agreement: ExclusiveAgency
- Listing terms: CashorConventionalLoan
Price history
| Date | Event | Price |
|---|---|---|
| 7/10/2026 | Sold | $1,908,000+6.1%$1,281/sqft |
Source:  MLSListings Inc #ML82050871 Report a problem MLSListings Inc #ML82050871 Report a problem | ||
| 6/22/2026 | Pending sale | $1,798,000$1,207/sqft |
Source: MLSListings Inc #ML82050871 Report a problem | ||
| 6/12/2026 | Listed for sale | $1,798,000$1,207/sqft |
Source: MLSListings Inc #ML82050871 Report a problem | ||
Public tax history
| Year | Property taxes | Tax assessment |
|---|---|---|
| 2026 | -- | $369,787 +2% |
| 2025 | $5,801 +2.6% | $362,537 +2% |
| 2024 | $5,652 +3.1% | $355,429 +2% |
| 2023 | $5,483 +2.6% | $348,461 +2% |
| 2022 | $5,344 +5.2% | $341,629 +2% |
| 2021 | $5,078 +3.1% | $334,932 +1% |
| 2020 | $4,924 +1% | $331,499 +2% |
| 2019 | $4,876 +3.3% | $325,000 +2% |
| 2018 | $4,718 +3.9% | $318,628 +2% |
| 2017 | $4,541 +3.6% | $312,381 +2% |
| 2016 | $4,385 +0.8% | $306,257 +1.5% |
| 2015 | $4,351 +4% | $301,658 +2% |
| 2014 | $4,183 | $295,750 +0.5% |
| 2013 | -- | $294,415 +2% |
| 2012 | -- | $288,643 |
| 2011 | -- | $288,643 +2.8% |
| 2010 | -- | $280,870 -0.2% |
| 2009 | -- | $281,538 +2% |
| 2008 | -- | $276,019 +2% |
| 2007 | -- | $270,608 +2% |
| 2006 | -- | $265,303 |
| 2005 | -- | $265,303 +4% |
| 2004 | -- | $255,003 +1.9% |
| 2003 | -- | $250,331 +2% |
| 2002 | -- | $245,424 +2% |
| 2001 | -- | $240,613 +2% |
| 2000 | -- | $235,896 |
Find assessor info on the county website
Neighborhood: Cipriani
Nearby homes
- $2,299,1003 bd2 ba1.4k sqft2200 Cipriani Blvd, Belmont, CA 94002Off Market
- $2,288,8883 bd2 ba2k sqft2122 Forest Ave, Belmont, CA 94002Sold
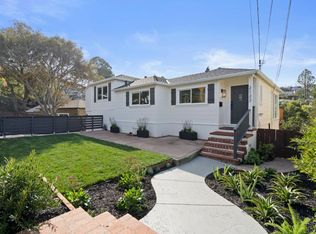
- $2,175,8003 bd2 ba1.3k sqft2134 Cipriani Blvd, Belmont, CA 94002Off Market
- $2,495,6004 bd3 ba1.7k sqft2129 Shirley Rd, Belmont, CA 94002Off Market
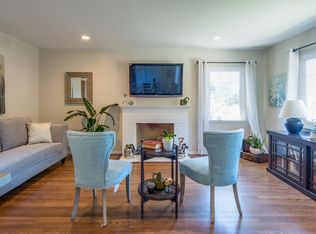
- $2,407,6003 bd2 ba1.4k sqft2120 Forest Ave, Belmont, CA 94002Off Market
- $3,066,9004 bd3 ba2.4k sqft2202 Cipriani Blvd, Belmont, CA 94002Off Market
- $3,748,6004 bd3 ba2.8k sqft2223 Thurm Ave, Belmont, CA 94002Off Market
- $2,655,1003 bd3 ba2k sqft2221 Thurm Ave, Belmont, CA 94002Off Market
Nearby schools
GreatSchools rating
- 8/10Cipriani Elementary SchoolGrades: K-5Distance: 0.4 mi
- 10/10Ralston Intermediate SchoolGrades: 6-8Distance: 0.8 mi
- 10/10Carlmont High SchoolGrades: 9-12Distance: 1.3 mi
Schools provided by the listing agent
- Middle: RalstonIntermediate
- High: CarlmontHigh
- District: BelmontRedwoodShoresElementary
Source: MLSListings Inc. This data may not be complete. We recommend contacting the local school district to confirm school assignments for this home.
Get a cash offer in 3 minutes
Find out how much your home could sell for in as little as 3 minutes with a no-obligation cash offer.
Estimated market value
$1,928,900
Get a cash offer in 3 minutes
Find out how much your home could sell for in as little as 3 minutes with a no-obligation cash offer.
Estimated market value
$1,928,900
- California
- San Mateo County
- Belmont
- 94002
- Cipriani
- 2124 Forest Ave
