Close Medical Center just 3,5 miles

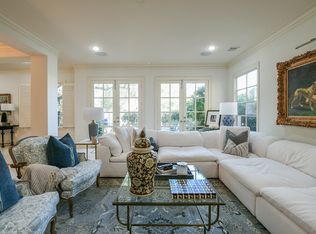
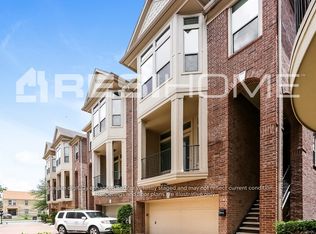
This modern 3-level residence w/ a private driveway. This home with three bedrooms, 3.5 baths & oversized covered balcony on 2nd level. Enter the foyer open to all three levels leading to a en-suite guest room. Ascend to the 2nd level boasting a sunlit .Great Room with a wine bar spanning over 30' opening to the balcony & an island kitchen outfitted w top tier appliances,shaker style cabinetry & quartz countertops. 3rd level: Owner's suite, en-suite guest room & utility room. High ceilings, 10' ceilings & massive walk-in closet w built-ins. The owner's bath consists of a freestanding soaking tub,dual vanities trimmed with high-end plumbing fixtures & a substantial glass-enclosed shower & private water closet. Hard flooring throughout the home, all en-suite bedrooms.
Copyright notice - Data provided by HAR.com 2022 - All information provided should be independently verified.
House for rent
Singlefamily
Available now
Air conditioner, electric
Electric dryer hookup laundry
2 Attached garage spaces parking
Natural gas
What's special
All en-suite bedroomsThree bedroomsQuartz countertopsPrivate water closetEn-suite guest roomPrivate drivewayUtility room
- 48 days |
- -- |
- -- |
Zillow last checked:
Listing updated:
Travel times

Let’s turn your rent into credit progress
Build credit history with every on-time payment and get credit for the payment you’re already making.
Facts & features
Interior
Bedrooms & bathrooms
- Bedrooms: 3
- Bathrooms: 4
- Full bathrooms: 3
- 1/2 bathrooms: 1
Heating
- Natural Gas
Cooling
- Air Conditioner, Electric
Appliances
- Included: Dishwasher, Dryer, Energy Star Qualified Appliances, Garbage Disposal, Microwave Oven, Refrigerator, Stove, Washer
- Laundry: Electric Dryer Hookup, In Unit
Features
- 1 Bedroom Down - Not Primary BR, Ceiling Fan(s), Primary Bed - 2nd Floor, Walk In Closet, Walk-In Closet(s)
- Flooring: Carpet, Tile
Interior area
- Total interior livable area: 2,180 sqft
Property
Parking
- Total spaces: 2
- Parking features: Attached, Garage
- Has attached garage: Yes
- Details: Contact manager
Features
- Stories: 3
- Patio & porch: Patio
- Exterior features: 1 Bedroom Down - Not Primary BR, Balcony, Primary Bed - 2 Nd Floor
Lot
- Features: Subdivided
Details
- Additional structures: Garage(s)
- Parcel number: 1410100010002
Construction
Type & style
- Home type: SingleFamily
- Architectural style: Contemporary/Modern
- Property subtype: SingleFamily
Condition
- Year built: 2021
Community & HOA
Location
- Region: Houston
Financial & listing details
- Lease term: 12 Months
Nearby apartments for rent


Price history
| Date | Event | Price |
|---|---|---|
| 9/16/2026 | Price change | $3,190-0.3%$1/sqft |
Source:  HAR #65997774 Report a problem HAR #65997774 Report a problem | ||
| 8/29/2026 | Listed for rent | $3,200-4.5%$1/sqft |
Source: HAR #65997774 Report a problem | ||
| 8/15/2024 | Listing removed | -- |
Source: HAR #74657182 Report a problem | ||
| 8/4/2024 | Price change | $3,350-1.5%$2/sqft |
Source: HAR #74657182 Report a problem | ||
| 7/21/2024 | Listed for rent | $3,400$2/sqft |
Source: HAR #74657182 Report a problem | ||
| 3/16/2023 | Listing removed | -- |
Source:  HAR #17186502 Report a problem HAR #17186502 Report a problem | ||
| 1/19/2023 | Pending sale | $484,900$222/sqft |
Source: HAR #17186502 Report a problem | ||
| 11/17/2022 | Price change | $484,900-2%$222/sqft |
Source: HAR #17186502 Report a problem | ||
| 10/21/2022 | Price change | $494,900-1%$227/sqft |
Source: HAR #17186502 Report a problem | ||
| 9/29/2022 | Listed for sale | $499,700$229/sqft |
Source: HAR #17186502 Report a problem | ||
| 9/28/2022 | Listing removed | -- |
Source: HAR #71961667 Report a problem | ||
| 6/24/2022 | Listed for sale | $499,700$229/sqft |
Source: HAR #71961667 Report a problem | ||