Beautifully updated Tudor-style home on a picturesque, tree-lined street in the heart of Sacramento. This 1925 brick Tudor is rich with original craftsmanship and character, thoughtfully enhanced with modern updates including a fully remodeled kitchen and bathrooms. The iconic arched entry, classic red brick exterior, and Spanish tile roof create timeless curb appeal. Inside, you'll find soaring cathedral ceilings in the living room, refinished hardwood floors, a charming brick fireplace, and graceful arched doorways that celebrate the home's historic charm. The flexible floor plan offers dual primary suites, ideal for a variety of living arrangements. The main-level bedroom features a private en suite bath and walk-in closet, while upstairs includes three additional bedrooms and two beautifully updated bathrooms. The expansive upstairs primary suite offers generous space, dual closets, and a spa-inspired bath with a double vanity and rain shower head. The remodeled kitchen is truly a centerpiece, showcasing gray shaker cabinetry, quartz countertops, stainless steel appliances, a center island with bar seating, and a cozy breakfast nook perfect for everyday dining. This property presents an exceptional opportunity for investors or multigenerational living. With dual primary suites, a full unfinished basement, a three-car garage with workshop space, and strong ADU potential via alley access, the home offers outstanding versatility. Additional highlights include a den or office area and convenient indoor laundry. Ideally located near UC Davis Medical Center, freeway access, and public transportation.
Closed
$772,000
2124 Gerber Ave, Sacramento, CA 95817
4beds
2,287sqft
Single Family Residence
Built in 1925
4,791 Square Feet Lot
$767,600 Zestimate®
$338/sqft
$2,729 Estimated rent
Home value
$767,600
$699,000 - $844,000
$2,729/mo
Zestimate® history
Owner options
List your home for rent
$2,729/mo
Rent Zestimate®
Find your next renter with Zillow Rental Manager. Plus, with online applications, you can quickly screen prospective tenants – for free.
$2,729/mo
Rent Zestimate®
Refinance and save
$5,244/mo
Est. payment
Refinancing to a lower rate could help reduce your monthly payments and save thousands over the life of the loan.
$5,244/mo
Est. payment
Explore your selling options
Work with a Zillow partner agent
Leverage their expertise and Zillow's premium Showcase listings to get your home seen by more buyers.
Get startedList with your own agent
Get your home in front of millions of buyers by listing it on Zillow.
Learn how to do itSell it yourself
Take full control of how buyers see your home on Zillow by listing For Sale by Owner (FSBO).
List your homeWhat's special
Original craftsmanship and characterCharming brick fireplacePicturesque tree-lined streetDual primary suitesGraceful arched doorwaysGray shaker cabinetryIconic arched entry
Zillow last checked:
Listing updated:
Listed by:
Jonathan Epstein DRE #01978041 916-524-7735,
Coldwell Banker Realty
Bought with:
Hazel Emlen, DRE #02001609
Arlowe Homes
Source: MetroList Services of CA,MLS#: 226038691Originating MLS: MetroList Services, Inc.
Facts & features
Interior
Bedrooms & bathrooms
- Bedrooms: 4
- Bathrooms: 3
- Full bathrooms: 3
Rooms
- Room types: Laundry, Workshop
Primary bathroom
- Features: Shower Stall(s), Quartz
Dining room
- Features: Formal Area
Kitchen
- Features: Breakfast Area, Pantry Closet, Quartz Counter, Kitchen Island
Heating
- Central
Cooling
- Ceiling Fan(s), Central Air
Appliances
- Included: Free-Standing Refrigerator, Dishwasher, Microwave, Dryer, Washer
- Laundry: Laundry Room, Laundry Closet, Inside, Inside Room
Features
- Flooring: Carpet, Tile, Wood
- Number of fireplaces: 1
- Fireplace features: Brick, Living Room
Interior area
- Total structure area: 0
- Total interior livable area: 2,287 sqft
Property
Parking
- Total spaces: 3
- Parking features: Alley Access, Detached, Garage Door Opener, Garage Faces Front, Garage Faces Rear, Workshop in Garage
- Garage spaces: 3
Features
- Levels: Three Or More
- Stories: 3
- Fencing: None
Lot
- Size: 4,791 Square Feet
- Features: Shape Regular
Details
- Additional structures: Second Garage, Workshop
- Parcel number: 01400120110000
- Zoning: R-1
- Special conditions: Standard
Construction
Type & style
- Home type: SingleFamily
- Architectural style: Tudor
- Property subtype: Single Family Residence
Materials
- Brick, Stucco
- Foundation: Raised
- Roof: Metal
Condition
- Year built: 1925
Utilities & green energy
- Electric: 220 Volts in Kitchen, 220 Volts in Laundry
- Sewer: Public Sewer
- Water: Water District
- Utilities for property: Sewer In & Connected
Community & HOA
Location
- Region: Sacramento
Financial & listing details
- Price per square foot: $338/sqft
- Tax assessed value: $769,375
- Price range: $772K - $772K
- Date on market: 9/20/2026
- Road surface type: Paved
Price history
| Date | Event | Price |
|---|---|---|
| 5/7/2026 | Sold | $772,000-0.4%$338/sqft |
Source: MetroList Services of CA #226038691 Report a problem | ||
| 4/12/2026 | Pending sale | $775,000$339/sqft |
Source: MetroList Services of CA #226038691 Report a problem | ||
| 4/2/2026 | Listed for sale | $775,000+6.9%$339/sqft |
Source: MetroList Services of CA #226038691 Report a problem | ||
| 10/24/2022 | Sold | $725,000-6.7%$317/sqft |
Source: MetroList Services of CA #222101472 Report a problem | ||
| 10/1/2022 | Pending sale | $777,000$340/sqft |
Source: MetroList Services of CA #222101472 Report a problem | ||
| 9/7/2022 | Price change | $777,000-1.5%$340/sqft |
Source: MetroList Services of CA #222101472 Report a problem | ||
| 8/31/2022 | Price change | $789,000-1.1%$345/sqft |
Source: MetroList Services of CA #222101472 Report a problem | ||
| 7/29/2022 | Listed for sale | $798,000+41.2%$349/sqft |
Source: MetroList Services of CA #222101472 Report a problem | ||
| 4/4/2022 | Sold | $565,000+5.6%$247/sqft |
Source: MetroList Services of CA #222031375 Report a problem | ||
| 3/19/2022 | Pending sale | $535,000$234/sqft |
Source: MetroList Services of CA #222031375 Report a problem | ||
| 3/17/2022 | Listed for sale | $535,000$234/sqft |
Source: MetroList Services of CA #222031375 Report a problem | ||
Public tax history
| Year | Property taxes | Tax assessment |
|---|---|---|
| 2026 | -- | $769,375 +2% |
| 2025 | $8,817 +1.4% | $754,290 +2% |
| 2024 | $8,692 +2.4% | $739,500 +2% |
| 2023 | $8,487 +784.3% | $725,000 +855.8% |
| 2022 | $960 +4.8% | $75,856 +2% |
| 2021 | $916 -0.3% | $74,369 +1% |
| 2020 | $919 +2.2% | $73,607 +2% |
| 2019 | $899 +2.8% | $72,164 +2% |
| 2018 | $874 +1.6% | $70,750 +2% |
| 2017 | $860 +7.5% | $69,363 +2% |
| 2016 | $800 +4.4% | $68,004 +1.5% |
| 2015 | $766 | $66,983 +2% |
| 2014 | $766 | $65,679 +0.5% |
| 2013 | -- | $65,383 +2% |
| 2012 | -- | $64,102 +2% |
| 2011 | -- | $62,846 +0.8% |
| 2010 | -- | $62,377 +1.8% |
| 2008 | -- | $61,301 +2% |
| 2007 | -- | $60,100 +2% |
| 2006 | -- | $58,922 +2% |
| 2005 | -- | $57,768 +2% |
| 2004 | -- | $56,637 +1.9% |
| 2003 | -- | $55,600 +2% |
| 2002 | -- | $54,510 +2% |
| 2001 | -- | $53,442 +2% |
| 2000 | -- | $52,395 |
Find assessor info on the county website
Neighborhood: Medical Center
Nearby homes
- $572,6003 bd2 ba1.3k sqft2116 Gerber Ave, Sacramento, CA 95817Off Market
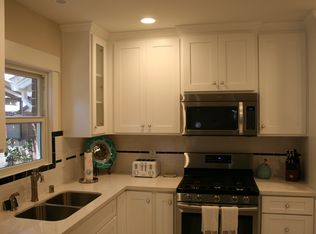
- $265,302-- bd-- ba-- sqft2132 Gerber Ave, Sacramento, CA 95817Off Market
- $665,0003 bd2 ba1.6k sqft2108 Gerber Ave, Sacramento, CA 95817Sold
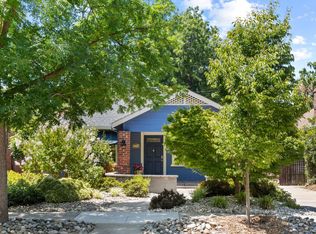
- $672,2002 bd1 ba1.2k sqft2140 Gerber Ave, Sacramento, CA 95817Off Market
- $--1 bd1 ba600 sqft2140 Gerber Ave #B, Sacramento, CA 95817Off Market
- $--2 bd1 ba1.2k sqft2140 Gerber Ave #A, Sacramento, CA 95817Off Market
- $510,9003 bd1 ba1.2k sqft2100 Gerber Ave, Sacramento, CA 95817Off Market
- $547,2002 bd2 ba1.4k sqft2148 Gerber Ave, Sacramento, CA 95817Off Market
Nearby schools
GreatSchools rating
- 9/10David Lubin Elementary SchoolGrades: K-6Distance: 0.7 mi
- 4/10Omoja International AcademyGrades: 7-12Distance: 1.2 mi
- 3/10Hiram W. Johnson High SchoolGrades: 9-12Distance: 2.4 mi
Get a cash offer in 3 minutes
Find out how much your home could sell for in as little as 3 minutes with a no-obligation cash offer.
Estimated market value
$767,600
Get a cash offer in 3 minutes
Find out how much your home could sell for in as little as 3 minutes with a no-obligation cash offer.
Estimated market value
$767,600
- California
- Sacramento County
- Sacramento
- 95817
- Medical Center
- 2124 Gerber Ave
