Welcome to a home that captures the essence of Westlake Village living where comfort, character, and community come together in one of the area's most sought-after neighborhoods.
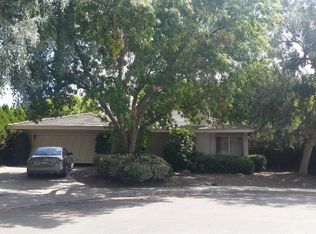
Located within the desirable Village Homes community, this beautifully maintained single-story residence offers 4 bedrooms and 2 baths, thoughtfully designed for both everyday living and effortless entertaining. Set on a quiet, flat street, the home greets you with charming curb appeal and a sense of warmth that continues the moment you step inside.
Vaulted ceilings with exposed wood beams create an immediate feeling of openness and architectural interest, while expansive windows invite in natural light, enhancing the inviting and relaxed atmosphere throughout the living spaces. The floor plan offers flexibility and flow, with multiple areas to gather, unwind, or entertain--designed to adapt to the way you live.
The kitchen serves as a central hub of the home, seamlessly connecting to the main living areas, making it ideal for both casual mornings and hosting family and friends. Every space feels intentional, comfortable, and livable.
Step outside to a lush, private backyard surrounded by mature landscaping--offering a peaceful retreat for outdoor dining, gardening, or simply enjoying the Southern California lifestyle year-round.
Beyond the home, Village Homes offers a true sense of community with amenities that include a pool, spa, tennis court, clubhouse, and greenbelt pathways. The location is exceptional - just moments from top local schools, scenic hiking trails, Westlake Lake, shopping, dining, and everything that makes Westlake Village one of the most desirable places to call home.
This is more than just a home--it's a lifestyle opportunity in a location where homes are rarely available and always in demand.
Sold for $1,405,000
Zestimate®
$1,405,000
2124 Glenhollow St, Thousand Oaks, CA 91361
4beds
1,858sqft
Single Family Residence
Built in 1977
6,534 Square Feet Lot
$1,405,000 Zestimate®
$756/sqft
$5,436 Estimated rent
Home value
$1,405,000
$1.29M - $1.53M
$5,436/mo
Zestimate® history
Owner options
List your home for rent
$5,436/mo
Rent Zestimate®
Find your next renter with Zillow Rental Manager. Plus, with online applications, you can quickly screen prospective tenants – for free.
$5,436/mo
Rent Zestimate®
Refinance and save
$9,095/mo
Est. payment
Refinancing to a lower rate could help reduce your monthly payments and save thousands over the life of the loan.
$9,095/mo
Est. payment
Explore your selling options
Work with a Zillow partner agent
Leverage their expertise and Zillow's premium Showcase listings to get your home seen by more buyers.
Get startedList with your own agent
Get your home in front of millions of buyers by listing it on Zillow.
Learn how to do itSell it yourself
Take full control of how buyers see your home on Zillow by listing For Sale by Owner (FSBO).
List your homeWhat's special
Charming curb appealBeautifully maintained single-story residenceQuiet flat street
Zillow last checked:
Listing updated:
Listed by:
Teri Pacitto DRE #00997649 747-269-1190,
Avant One Real Estate
Bought with:
Michelle Price, DRE #02119928
Equity Union Real Estate
Source: CSMAOR,MLS#: 226001942
Facts & features
Interior
Bedrooms & bathrooms
- Bedrooms: 4
- Bathrooms: 2
- Full bathrooms: 2
Heating
- Forced Air, Natural Gas
Cooling
- Central Air
Appliances
- Included: Dishwasher, Disposal, Refrigerator
- Laundry: Laundry Room, Inside
Features
- Open Floorplan, Granite Counters, Formal Dining Room
- Flooring: Ceramic Tile, Wood/Wood Like
- Doors: Sliding Glass Door(s)
- Has fireplace: Yes
- Fireplace features: Other, Living Room, Gas
Interior area
- Total structure area: 1,858
- Total interior livable area: 1,858 sqft
Property
Parking
- Total spaces: 2
- Parking features: Private, Driveway, Concrete, Direct Access
- Garage spaces: 2
- Has uncovered spaces: Yes
Features
- Levels: One
- Stories: 1
- Entry location: Living Room, Main Level
- Patio & porch: Concrete Slab, Covered
- Exterior features: Curbs, Lawn, Sidewalks, Street Lighting
- Has private pool: Yes
- Pool features: Community, Heated
- Fencing: Wrought Iron,Fenced
Lot
- Size: 6,534 Square Feet
- Features: Back Yard, Front Yard
Details
- Parcel number: 6960252165
- Special conditions: Standard
Construction
Type & style
- Home type: SingleFamily
- Architectural style: Ranch
- Property subtype: Single Family Residence
Materials
- Stucco
- Foundation: Concrete Slab
- Roof: Concrete Tile
Condition
- Year built: 1977
Utilities & green energy
- Water: District/Public
Community & HOA
Community
- Subdivision: Village Homes-726
HOA
- Has HOA: Yes
- Amenities included: Park, Recreation Room, Tennis Court(s)
- HOA fee: $280 quarterly
Location
- Region: Thousand Oaks
Financial & listing details
- Price per square foot: $756/sqft
- Tax assessed value: $688,393
- Annual tax amount: $8,863
- Date on market: 4/28/2026
- Cumulative days on market: 105 days
- Listing terms: Conventional,Cash to New Loan,Cash
Price history
| Date | Event | Price |
|---|---|---|
| 8/11/2026 | Sold | $1,405,000-1.4%$756/sqft |
Source:  CSMAOR #226001942 Report a problem CSMAOR #226001942 Report a problem | ||
| 7/8/2026 | Contingent | $1,425,000$767/sqft |
Source:  CRMLS #226001942 Report a problem CRMLS #226001942 Report a problem | ||
| 4/28/2026 | Listed for sale | $1,425,000+109.6%$767/sqft |
Source: CSMAOR #226001942 Report a problem | ||
| 8/21/2009 | Listing removed | $679,950$366/sqft |
Source: CENTURY 21 America Realty #00013148 Report a problem | ||
| 2/20/2009 | Listed for sale | $679,950+45.9%$366/sqft |
Source: CENTURY 21 America Realty #00013148 Report a problem | ||
| 4/5/2002 | Sold | $466,000+13.7%$251/sqft |
Source: Public Record Report a problem | ||
| 10/31/2000 | Sold | $410,000$221/sqft |
Source: Public Record Report a problem | ||
Public tax history
| Year | Property taxes | Tax assessment |
|---|---|---|
| 2025 | $8,863 +5.8% | $688,393 +2% |
| 2024 | $8,380 | $674,896 +2% |
| 2023 | $8,380 +3.6% | $661,663 +2% |
| 2022 | $8,086 +3.4% | $648,690 +2% |
| 2021 | $7,818 +2.8% | $635,971 +1% |
| 2020 | $7,602 +3.9% | $629,452 +2% |
| 2019 | $7,314 +2.7% | $617,111 +2% |
| 2018 | $7,119 +2.6% | $605,011 +2% |
| 2017 | $6,936 +1.5% | $593,149 +2% |
| 2016 | $6,836 +2.2% | $581,519 +1.5% |
| 2015 | $6,689 +1.9% | $572,786 +2% |
| 2014 | $6,566 | $561,568 +0.5% |
| 2013 | -- | $559,032 +2% |
| 2012 | -- | $548,072 +2% |
| 2011 | -- | $537,327 +0.5% |
| 2009 | -- | $534,583 +4% |
| 2007 | -- | $513,827 +2% |
| 2006 | -- | $503,752 +2% |
| 2005 | -- | $493,875 +3.9% |
| 2003 | -- | $475,320 +13.7% |
| 2002 | -- | $418,200 +2% |
| 2001 | $4,859 +254.2% | $410,000 +339.3% |
| 2000 | $1,372 | $93,322 |
Find assessor info on the county website
Neighborhood: 91361
Nearby homes
- $1,349,6004 bd3 ba2.5k sqft2120 Glenhollow St, Westlake Village, CA 91361Off Market

- $1,362,9004 bd3 ba2.5k sqft2128 Glenhollow St, Westlake Village, CA 91361Off Market
- $1,159,3004 bd2 ba1.6k sqft2096 Rosebay St, Westlake Village, CA 91361Off Market
- $1,323,9004 bd3 ba2.5k sqft2125 Glenhollow St, Westlake Village, CA 91361Off Market
- $1,236,6004 bd2 ba1.8k sqft742 S Triunfo Canyon Rd, Westlake Village, CA 91361Off Market
- $1,507,5004 bd3 ba2.8k sqft2136 Glenhollow St, Thousand Oaks, CA 91361Off Market
- $1,712,1004 bd3 ba2.8k sqft2112 Glenhollow St, Westlake Village, CA 91361Off Market
- $960,2002 bd2 ba1.2k sqft2091 Broomfirth Ct, Westlake Village, CA 91361Off Market
Nearby schools
GreatSchools rating
- 10/10Westlake Elementary SchoolGrades: K-5Distance: 1 mi
- 6/10Colina Middle SchoolGrades: 6-8Distance: 2 mi
- 10/10Westlake High SchoolGrades: 9-12Distance: 1.4 mi
Get a cash offer in 3 minutes
Find out how much your home could sell for in as little as 3 minutes with a no-obligation cash offer.
Estimated market value
$1,405,000
Get a cash offer in 3 minutes
Find out how much your home could sell for in as little as 3 minutes with a no-obligation cash offer.
Estimated market value
$1,405,000
- California
- Ventura County
- Westlake Village
- 91361
- 2124 Glenhollow St
Nearby cities
Nearby zip codes
Other Westlake Village Topics
- Apartments for Rent in 91361
- Houses for Sale in 91361
- Houses for Rent in 91361
- 91361 Real Estate
- Westlake Village Condos
- Houses for Sale in Westlake Village
- Newest Listings in Westlake Village
- Westlake Village Home Values
- Westlake Village Real Estate Agents
- Westlake Village Refinance
- Westlake Village Mortgage Rates
