One or more photos have been virtually staged. Come take a look at this beautiful and well-cared for home! Ready to move in! This home sits on the golf course in the highly desired 55+ Lancaster Community in King's Ridge! It sits on the top of the hill, offering great views down the fairway. This St. Clair model has a wonderful floorplan and the owner added a few extra touches, making it unique and very functional. A one of a kind place to call home. The roof was replaced in March 2024, and the dishwasher was replaced in July 2024. A/C was installed in April 2016. All of the kitchen appliances with exception of the range have been updated or replaced since the home was built in 2000. The washer and dryer are not original and also were replaced, since the house was built. The property is located on a cul-de-sac and therefore has very little traffic. A front porch extends across the front, great for visiting with friends and neighbors. The driveway has pavers, which look great. As you walk in, there is a separate living room and dining room. The kitchen is spacious and the owner added some additional cabinetry. Off the kitchen, is a laundry room with a washer and dryer. From the laundry room you have a two car/golf cart garage with an epoxy finished floor and garage door opener. From the kitchen, you overlook a good size family room. To the left of the family room is the Master Bedroom with a large Walk-in closet, as well as two built in closets, perfect for storage and/or your clothing. The Master bath has a walk in closet and a glass enclosed shower and dual sinks. Also in the Master Bedroom, the owner added, on the back side, a one of a kind, sitting room and desk with cabinets and a granite countertop. A little hideaway that overlooks the golf course. On the other side, in the back, is a covered screened porch and then, beyond that, a second full length 30' x 10' screened porch. The home also includes a split plan, second bedroom and a study that can double as a third bedroom due to the storage/walk in closet in that room. Home is concrete block and stucco and this home and property is in a fantastic location within the community! In regards to the King's Ridge Community...A well designed golf course community with 24 hour guard gated security and amenities that include a clubhouse, swimming pool, activities of all types. Considered a top 55+ community in Clermont and Central Florida. Close to everything, yet quiet and private. A place to enjoy friends and family and a home that you can love! Call for a personal tour or additional information on this move in ready home and community!
Sold for $369,000
$369,000
2124 GRAFTON AVENUE, CLERMONT, FL 34711
3beds
1,884sqft
Single Family Residence
Built in 2000
6,082 Square Feet Lot
$371,100 Zestimate®
$196/sqft
$2,367 Estimated rent
Home value
$371,100
$341,000 - $401,000
$2,367/mo
Zestimate® history
Owner options
List your home for rent
$2,367/mo
Rent Zestimate®
Find your next renter with Zillow Rental Manager. Plus, with online applications, you can quickly screen prospective tenants – for free.
$2,367/mo
Rent Zestimate®
Refinance and save
$3,008/mo
Est. payment
Refinancing to a lower rate could help reduce your monthly payments and save thousands over the life of the loan.
$3,008/mo
Est. payment
Explore your selling options
Work with a Zillow partner agent
Leverage their expertise and Zillow's premium Showcase listings to get your home seen by more buyers.
Get startedList with your own agent
Get your home in front of millions of buyers by listing it on Zillow.
Learn how to do itSell it yourself
Take full control of how buyers see your home on Zillow by listing For Sale by Owner (FSBO).
List your homeWhat's special
Golf courseWonderful floorplanGood size family roomTop of the hillEpoxy finished floorFront porchLaundry room
Zillow last checked:
Listing updated:
Listed by:
David Woolford 407-325-1223,
CHARLES RUTENBERG REALTY ORLANDO 407-622-2122,
Jeff Taulbee 407-622-2122,
CHARLES RUTENBERG REALTY ORLANDO
Bought with:
Diane Rogers, 684097
KELLER WILLIAMS ELITE PARTNERS III REALTY
Source: Stellar MLS,MLS#: O6353691 Originating MLS: Orlando Regional
Originating MLS: Orlando Regional
Facts & features
Interior
Bedrooms & bathrooms
- Bedrooms: 3
- Bathrooms: 2
- Full bathrooms: 2
Rooms
- Room types: Den/Library/Office, Dining Room, Living Room, Utility Room
Primary bedroom
- Features: Dual Sinks, Walk-In Closet(s)
- Level: First
- Area: 195 Square Feet
- Dimensions: 15x13
Bedroom 2
- Features: Ceiling Fan(s), Built-in Closet
- Level: First
- Area: 154 Square Feet
- Dimensions: 14x11
Bedroom 3
- Features: Ceiling Fan(s), Walk-In Closet(s)
- Level: First
- Area: 165 Square Feet
- Dimensions: 15x11
Primary bathroom
- Features: Shower No Tub
- Level: First
- Area: 96 Square Feet
- Dimensions: 12x8
Bathroom 2
- Features: Tub With Shower
- Level: First
- Area: 60 Square Feet
- Dimensions: 10x6
Balcony porch lanai
- Features: Ceiling Fan(s)
- Level: First
- Area: 112 Square Feet
- Dimensions: 14x8
Balcony porch lanai
- Features: Ceiling Fan(s)
- Level: First
- Area: 300 Square Feet
- Dimensions: 30x10
Den
- Features: Stone Counters
- Level: First
- Area: 120 Square Feet
- Dimensions: 15x8
Dining room
- Features: Ceiling Fan(s)
- Level: First
- Area: 130 Square Feet
- Dimensions: 13x10
Family room
- Features: Ceiling Fan(s)
- Level: First
- Area: 225 Square Feet
- Dimensions: 15x15
Kitchen
- Features: Pantry
- Level: First
- Area: 182 Square Feet
- Dimensions: 14x13
Laundry
- Features: Ceiling Fan(s)
- Level: First
- Area: 35 Square Feet
- Dimensions: 7x5
Living room
- Level: First
- Area: 156 Square Feet
- Dimensions: 13x12
Heating
- Central, Electric
Cooling
- Central Air
Appliances
- Included: Dishwasher, Disposal, Dryer, Electric Water Heater, Microwave, Range, Refrigerator, Washer
- Laundry: Electric Dryer Hookup, Inside, Laundry Room, Washer Hookup
Features
- Ceiling Fan(s), Eating Space In Kitchen, Kitchen/Family Room Combo, Split Bedroom, Thermostat, Walk-In Closet(s)
- Flooring: Engineered Hardwood, Tile, Hardwood
- Doors: Sliding Doors
- Windows: Blinds, Shutters, Window Treatments
- Has fireplace: No
Interior area
- Total structure area: 2,794
- Total interior livable area: 1,884 sqft
Property
Parking
- Total spaces: 2
- Parking features: Driveway, Garage Door Opener, Off Street, On Street
- Attached garage spaces: 2
- Has uncovered spaces: Yes
- Details: Garage Dimensions: 22x18
Features
- Levels: One
- Stories: 1
- Patio & porch: Covered, Enclosed, Front Porch, Patio, Rear Porch, Screened
- Exterior features: Irrigation System, Lighting, Private Mailbox
- Has view: Yes
- View description: Golf Course
Lot
- Size: 6,082 Square Feet
- Features: Cul-De-Sac, Gentle Sloping, City Lot, In County, Landscaped, Level, On Golf Course
- Residential vegetation: Mature Landscaping, Oak Trees, Trees/Landscaped
Details
- Parcel number: 042326185000000500
- Zoning: PUD
- Special conditions: None
Construction
Type & style
- Home type: SingleFamily
- Architectural style: Ranch,Traditional
- Property subtype: Single Family Residence
- Attached to another structure: Yes
Materials
- Block, Concrete, Stucco
- Foundation: Slab
- Roof: Shingle
Condition
- Completed
- New construction: No
- Year built: 2000
Utilities & green energy
- Sewer: Public Sewer
- Water: Public
- Utilities for property: Cable Available, Electricity Connected, Fire Hydrant, Sewer Connected, Street Lights, Underground Utilities, Water Connected
Community & HOA
Community
- Features: Association Recreation - Owned, Buyer Approval Required, Clubhouse, Deed Restrictions, Fitness Center, Gated Community - Guard, Golf Carts OK, Golf, Park, Pool, Sidewalks, Tennis Court(s)
- Security: Security System, Security System Owned, Smoke Detector(s)
- Pet fee: $0 monthly
- Senior community: Yes
- Subdivision: LANCASTER AT KINGS RIDGE
HOA
- Has HOA: Yes
- Amenities included: Clubhouse, Fitness Center, Gated, Golf Course, Pool, Security, Tennis Court(s)
- Services included: Community Pool, Maintenance Structure, Maintenance Grounds, Security, Sewer
- HOA fee: $499 monthly
- HOA name: Morgan Shrabalak
- HOA phone: 407-374-2322
- Second HOA name: Kings Ridge Community Assoc.
- Second HOA phone: 352-242-9653
Location
- Region: Clermont
Financial & listing details
- Price per square foot: $196/sqft
- Tax assessed value: $355,308
- Annual tax amount: $2,456
- Date on market: 10/23/2025
- Cumulative days on market: 2 days
- Listing terms: Cash,Conventional,FHA,VA Loan
- Ownership: Fee Simple
- Total actual rent: 0
- Electric utility on property: Yes
- Road surface type: Paved, Asphalt
Price history
| Date | Event | Price |
|---|---|---|
| 11/21/2025 | Sold | $369,000$196/sqft |
Source:  Stellar MLS #O6353691 Report a problem Stellar MLS #O6353691 Report a problem | ||
| 10/25/2025 | Pending sale | $369,000$196/sqft |
Source: Stellar MLS #O6353691 Report a problem | ||
| 10/23/2025 | Listed for sale | $369,000+143.1%$196/sqft |
Source: Stellar MLS #O6353691 Report a problem | ||
| 6/2/2000 | Sold | $151,800$81/sqft |
Source: Public Record Report a problem | ||
Public tax history
| Year | Property taxes | Tax assessment |
|---|---|---|
| 2025 | $2,485 +1.1% | $190,350 +2.9% |
| 2024 | $2,457 +2.3% | $184,990 +3% |
| 2023 | $2,401 +3.5% | $179,610 +3% |
| 2022 | $2,321 +6.1% | $174,380 +3% |
| 2021 | $2,187 +1% | $169,304 +1.4% |
| 2020 | $2,165 -1.6% | $166,967 +2.3% |
| 2019 | $2,201 +4.6% | $163,214 +1.9% |
| 2018 | $2,105 | $160,171 +2.1% |
| 2017 | $2,105 +2% | $156,877 +2.1% |
| 2016 | $2,063 +0.8% | $153,651 +0.7% |
| 2015 | $2,047 +0.4% | $152,583 +0.8% |
| 2014 | $2,038 +6% | $151,373 +1.5% |
| 2013 | $1,922 +2% | $149,136 |
| 2012 | $1,884 -4.3% | $149,136 -3.2% |
| 2011 | $1,968 -4.8% | $154,084 -2.4% |
| 2010 | $2,067 -3.7% | $157,877 -2.9% |
| 2009 | $2,147 +0.2% | $162,601 +0.1% |
| 2008 | $2,142 -9% | $162,439 +3% |
| 2007 | $2,354 -6.6% | $157,708 +2.5% |
| 2006 | $2,522 +2.2% | $153,862 +3% |
| 2005 | $2,467 +6.8% | $149,381 |
| 2004 | $2,310 -0.6% | -- |
| 2003 | $2,323 +0.7% | $138,410 +0.7% |
| 2002 | $2,306 +5% | $137,410 |
| 2001 | $2,196 +545.7% | $137,410 +685.2% |
| 2000 | $340 | $17,500 |
Find assessor info on the county website
Neighborhood: 34711
Nearby homes
- $382,1002 bd2 ba1.9k sqft2128 Grafton Ave, Clermont, FL 34711Off Market

- $340,7002 bd2 ba1.7k sqft2120 Grafton Ave, Clermont, FL 34711Off Market
- $390,1003 bd2 ba1.8k sqft2132 Grafton Ave, Clermont, FL 34711Off Market
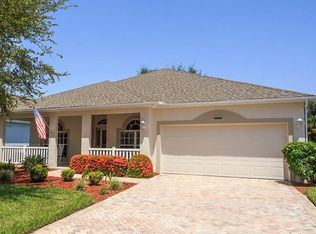
- $389,3003 bd2 ba2.1k sqft2116 Grafton Ave, Clermont, FL 34711Off Market
- $367,6002 bd2 ba1.9k sqft2125 Grafton Ave, Clermont, FL 34711Off Market
- $387,8002 bd2 ba1.7k sqft2121 Grafton Ave, Clermont, FL 34711Off Market
- $380,1002 bd2 ba2.1k sqft2129 Grafton Ave, Clermont, FL 34711Off Market
- $420,0002 bd2 ba1.9k sqft2136 Grafton Ave, Clermont, FL 34711Sold
Nearby schools
GreatSchools rating
- 7/10Lost Lake Elementary SchoolGrades: PK-5Distance: 1.4 mi
- 6/10Windy Hill Middle SchoolGrades: 6-8Distance: 0.8 mi
- 5/10East Ridge High SchoolGrades: 9-12Distance: 2.3 mi
Get a cash offer in 3 minutes
Find out how much your home could sell for in as little as 3 minutes with a no-obligation cash offer.
Estimated market value
$371,100
Get a cash offer in 3 minutes
Find out how much your home could sell for in as little as 3 minutes with a no-obligation cash offer.
Estimated market value
$371,100
- Florida
- Lake County
- Clermont
- 34711
- 2124 GRAFTON AVENUE
Nearby cities
Nearby zip codes
Other Clermont Topics
