They say never judge a book by its cover, and let's face it, you don't live on the cover you crave what's inside. And when you open the cover to this best seller you won't believe your eyes!
This home could be your ''Great American Novel,'' but I'll just give you the cliff notes version: Roof, AC & Water Heater 2017, all new windows in 2021, Beautiful New Ceramic Tile throughout, gorgeous new kitchen-Large Island with storage, Wooden countertops, cabinets, Gas stove- Bathrooms completely renovated, lovely versatile shiplap with mold resistant paint, huge bedrooms, grand living and dining rooms with inside laundry and abundant storage. Glad I didn't go with the long version? Through the sliders you'll find a wonderful pool, tiled deck and tiki bar for entertaining, all wrapped inside a brand new fence, with plenty of room to play catch or fetch! Check it out soon and start YOUR new chapter!
Closed
$297,500
2124 Green St, South Daytona, FL 32119
3beds
2,090sqft
Single Family Residence, Residential
Built in 1969
7,405 Square Feet Lot
$299,200 Zestimate®
$142/sqft
$2,796 Estimated rent
Home value
$299,200
$269,000 - $332,000
$2,796/mo
Zestimate® history
Owner options
List your home for rent
$2,796/mo
Rent Zestimate®
Find your next renter with Zillow Rental Manager. Plus, with online applications, you can quickly screen prospective tenants – for free.
$2,796/mo
Rent Zestimate®
Refinance and save
$2,039/mo
Est. payment
Refinancing to a lower rate could help reduce your monthly payments and save thousands over the life of the loan.
$2,039/mo
Est. payment
Explore your selling options
Work with a Zillow partner agent
Leverage their expertise and Zillow's premium Showcase listings to get your home seen by more buyers.
Get startedList with your own agent
Get your home in front of millions of buyers by listing it on Zillow.
Learn how to do itSell it yourself
Take full control of how buyers see your home on Zillow by listing For Sale by Owner (FSBO).
List your homeWhat's special
Wonderful poolHuge bedroomsLarge island with storageGas stoveTiled deckBeautiful new ceramic tileAbundant storage
Zillow last checked:
Listing updated:
Listed by:
Steve Casserly 386-290-9590,
Keller Williams Realty Florida Partners
Bought with:
Elisabeth Nicol, 3541045
RE/MAX Signature
Source: DBAMLS,MLS#: 1210584
Facts & features
Interior
Bedrooms & bathrooms
- Bedrooms: 3
- Bathrooms: 2
- Full bathrooms: 2
Bedroom 1
- Level: Main
- Area: 33908 Square Feet
- Dimensions: 196.00 x 173.00
Bedroom 2
- Level: Main
- Area: 29502 Square Feet
- Dimensions: 99.00 x 298.00
Bedroom 3
- Level: Main
- Area: 13932 Square Feet
- Dimensions: 108.00 x 129.00
Primary bathroom
- Level: Main
- Area: 8487 Square Feet
- Dimensions: 69.00 x 123.00
Bathroom 2
- Level: Main
- Area: 11016 Square Feet
- Dimensions: 102.00 x 108.00
Dining room
- Level: Main
- Area: 23736 Square Feet
- Dimensions: 138.00 x 172.00
Kitchen
- Level: Main
- Area: 17496 Square Feet
- Dimensions: 108.00 x 162.00
Laundry
- Level: Main
- Area: 9215 Square Feet
- Dimensions: 95.00 x 97.00
Living room
- Level: Main
- Area: 2590 Square Feet
- Dimensions: 14.00 x 185.00
Utility room
- Level: Main
- Area: 570 Square Feet
- Dimensions: 6.00 x 95.00
Heating
- Central, Electric
Cooling
- Central Air, Electric
Appliances
- Included: Water Softener Owned, Washer, Refrigerator, Microwave, Gas Range, Gas Cooktop, Freezer, Dryer, Disposal, Dishwasher
- Laundry: In Unit
Features
- Ceiling Fan(s), Eat-in Kitchen, His and Hers Closets, Kitchen Island, Open Floorplan, Split Bedrooms, Walk-In Closet(s)
- Flooring: Tile
- Doors: Impact Windows
Interior area
- Total structure area: 2,174
- Total interior livable area: 2,090 sqft
Property
Parking
- Parking features: Shared Driveway
- Has uncovered spaces: Yes
Features
- Levels: One
- Stories: 1
- Patio & porch: Deck, Patio
- Pool features: In Ground, Fenced, Heated
- Fencing: Back Yard,Privacy,Wood
Lot
- Size: 7,405 Square Feet
- Dimensions: 75 x 100
Details
- Additional structures: Shed(s)
- Parcel number: 534417000050
Construction
Type & style
- Home type: SingleFamily
- Architectural style: Ranch
- Property subtype: Single Family Residence, Residential
Materials
- Block
- Foundation: Block, Slab
- Roof: Shingle
Condition
- Updated/Remodeled
- New construction: No
- Year built: 1969
Utilities & green energy
- Sewer: Public Sewer
- Water: Public
- Utilities for property: Cable Connected, Electricity Connected, Natural Gas Connected, Sewer Connected, Water Connected
Community & HOA
Community
- Security: Smoke Detector(s)
- Subdivision: Greenbriar Estates
HOA
- Has HOA: No
Location
- Region: South Daytona
Financial & listing details
- Price per square foot: $142/sqft
- Tax assessed value: $269,463
- Annual tax amount: $2,888
- Date on market: 3/11/2025
- Listing terms: Cash,Conventional,FHA,VA Loan
- Electric utility on property: Yes
- Road surface type: Asphalt
Price history
| Date | Event | Price |
|---|---|---|
| 6/11/2025 | Sold | $297,500-2.5%$142/sqft |
Source:  DBAMLS #1210584 Report a problem DBAMLS #1210584 Report a problem | ||
| 5/18/2025 | Pending sale | $305,000$146/sqft |
Source: DBAMLS #1210584 Report a problem | ||
| 5/2/2025 | Price change | $305,000-4.4%$146/sqft |
Source: DBAMLS #1210584 Report a problem | ||
| 4/9/2025 | Price change | $319,000-3.3%$153/sqft |
Source: DBAMLS #1210584 Report a problem | ||
| 3/11/2025 | Listed for sale | $330,000+87.5%$158/sqft |
Source: DBAMLS #1210584 Report a problem | ||
| 12/4/2017 | Sold | $176,000+1%$84/sqft |
Source: DBAMLS #1034518 Report a problem | ||
| 10/11/2017 | Listed for sale | $174,300+123.7%$83/sqft |
Source: Weichert Hallmark #1034518 Report a problem | ||
| 9/21/1999 | Sold | $77,900$37/sqft |
Source: Public Record Report a problem | ||
Public tax history
| Year | Property taxes | Tax assessment |
|---|---|---|
| 2025 | $2,976 +3.1% | $269,463 +42.4% |
| 2024 | $2,888 +2.5% | $189,182 +3% |
| 2023 | $2,818 +2.8% | $183,672 +3% |
| 2022 | $2,741 | $178,322 +6.2% |
| 2021 | -- | $167,856 +1.4% |
| 2020 | $2,611 | $165,538 +2.3% |
| 2019 | $2,611 +3.1% | $161,816 +1.2% |
| 2018 | $2,532 +0.1% | $159,873 +68.2% |
| 2017 | $2,530 +116.4% | $95,052 +2.1% |
| 2016 | $1,169 +1.9% | $93,097 +0.7% |
| 2015 | $1,148 -2.3% | $92,450 +0.8% |
| 2014 | $1,175 | $91,716 -9% |
| 2013 | -- | $100,831 -1.5% |
| 2012 | -- | $102,351 +3% |
| 2011 | -- | $99,370 +1.5% |
| 2010 | -- | $97,901 +2.7% |
| 2009 | -- | $95,327 +3.1% |
| 2007 | -- | $92,458 -0.5% |
| 2006 | -- | $92,909 +6.1% |
| 2005 | -- | $87,576 +3% |
| 2004 | -- | $85,025 +1.9% |
| 2003 | -- | $83,440 +2.4% |
| 2002 | -- | $81,484 +1.6% |
| 2001 | -- | $80,201 +3% |
| 2000 | -- | $77,866 |
Find assessor info on the county website
Neighborhood: 32119
Nearby homes
- $275,6003 bd2 ba1.3k sqft2130 Green St, South Daytona, FL 32119Off Market
- $380,1004 bd3 ba2.1k sqft2140 Pope Ave, South Daytona, FL 32119Off Market
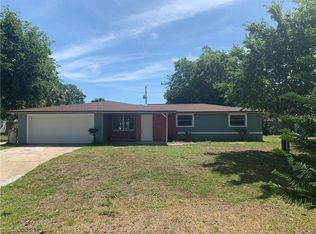
- $209,8002 bd1 ba936 sqft2127 Green St, South Daytona, FL 32119Off Market
- $221,5003 bd2 ba1k sqft2200 Green St, South Daytona, FL 32119Off Market
- $293,7004 bd2 ba2.1k sqft2133 Green St, South Daytona, FL 32119Off Market
- $189,2002 bd1 ba936 sqft2121 Green St, South Daytona, FL 32119Off Market
- $390,0004 bd3 ba2.1k sqft2134 Pope Ave, South Daytona, FL 32119Sold
- $291,5002 bd2 ba1.6k sqft2201 Green St, South Daytona, FL 32119Off Market
Nearby schools
GreatSchools rating
- 5/10South Daytona Elementary SchoolGrades: PK-5Distance: 0.3 mi
- 4/10Silver Sands Middle SchoolGrades: 6-8Distance: 2.4 mi
- 5/10Atlantic High SchoolGrades: PK,9-12Distance: 1.5 mi
Get a cash offer in 3 minutes
Find out how much your home could sell for in as little as 3 minutes with a no-obligation cash offer.
Estimated market value
$299,200
Get a cash offer in 3 minutes
Find out how much your home could sell for in as little as 3 minutes with a no-obligation cash offer.
Estimated market value
$299,200
- Florida
- Volusia County
- South Daytona
- 32119
- 2124 Green St
Nearby cities
Nearby zip codes
Other South Daytona Topics
