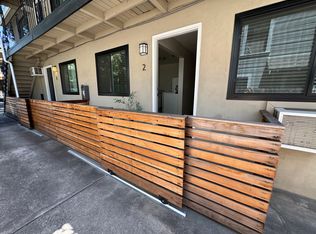
This immaculate fourplex checks all the boxes and is located in one of Midtown's most desirable neighborhoods ( Boulevard Park). The property sits on a quiet, tree-lined street, but is still very walkable to gyms, coffee shops, restaurants, bars, and other lifestyle amenities. There are 4 beautifully restored homes located across the street. Some notable features include: Spacious bedrooms with walk-in closets and ceiling fans, generously sized bathrooms with plenty of storage space, and Large, newer dual-pane windows that allow lots of light. The Hardwood floors have been restored and are in great condition. Each unit has a wall air conditioning and a wall furnace that keeps the temperature just right while minimizing maintenance costs. Each unit has a coat closet in the hallway. All the front doors have been recently replaced, The upstairs units have a cozy sitting area on the landing. Each unit has its own trash cans that is located in a fenced and secure location, helping to keep the property tidy.The property also has 2 on-site parking spots and plenty of on-street parking too. The property has newer fencing surrounding the sides and back of the property. This is a non-smoking building, and none of the tenants have pets. Pest and Home Inspections available in attachments.
Closed
$900,000
2124 H St, Sacramento, CA 95816
4beds
2,296sqft
Quadruplex
Built in 1959
-- sqft lot
$882,300 Zestimate®
$392/sqft
$3,211 Estimated rent
Home value
$882,300
$794,000 - $971,000
$3,211/mo
Zestimate® history
Owner options
List your home for rent
$3,211/mo
Rent Zestimate®
Find your next renter with Zillow Rental Manager. Plus, with online applications, you can quickly screen prospective tenants – for free.
$3,211/mo
Rent Zestimate®
Refinance and save
$5,741/mo
Est. payment
Refinancing to a lower rate could help reduce your monthly payments and save thousands over the life of the loan.
$5,741/mo
Est. payment
Explore your selling options
Work with a Zillow partner agent
Leverage their expertise and Zillow's premium Showcase listings to get your home seen by more buyers.
Get startedList with your own agent
Get your home in front of millions of buyers by listing it on Zillow.
Learn how to do itSell it yourself
Take full control of how buyers see your home on Zillow by listing For Sale by Owner (FSBO).
List your homeWhat's special
Generously sized bathroomsQuiet tree-lined streetLarge newer dual-pane windowsPlenty of storage spaceOn-site parking spotsNewer fencingWall furnace
Zillow last checked:
Listing updated:
Listed by:
Ron Benning DRE #01058898 916-730-3846,
LPT Realty, Inc
Bought with:
Ron Benning, DRE #01058898
LPT Realty, Inc
Source: MetroList Services of CA,MLS#: 225062742Originating MLS: MetroList Services, Inc.
Facts & features
Interior
Bedrooms & bathrooms
- Bedrooms: 4
- Bathrooms: 4
- Full bathrooms: 4
Heating
- Wall Furnace
Cooling
- Wall Unit(s)
Appliances
- Included: Free-Standing Refrigerator, Disposal, Free-Standing Electric Range
Features
- Flooring: Linoleum, Wood
- Has fireplace: No
Interior area
- Total interior livable area: 2,296 sqft
Property
Parking
- Total spaces: 2
- Parking features: Off Street
Features
- Levels: Two
- Stories: 2
Lot
- Size: 3,049 sqft
- Dimensions: 41 x 82
Details
- Parcel number: 00700210090000
- Zoning description: R3-A
- Special conditions: Standard
- Other equipment: None
Construction
Type & style
- Home type: MultiFamily
- Architectural style: Contemporary
- Property subtype: Quadruplex
Materials
- Stucco, Wood
- Roof: Composition
Condition
- Year built: 1959
Community & neighborhood
Location
- Region: Sacramento
Other
Other facts
- Price range: $900K - $900K
Price history
| Date | Event | Price |
|---|---|---|
| 8/22/2025 | Sold | $900,000-5.3%$392/sqft |
Source: MetroList Services of CA #225062742 Report a problem | ||
| 7/21/2025 | Pending sale | $949,900$414/sqft |
Source: MetroList Services of CA #225062742 Report a problem | ||
| 7/1/2025 | Price change | $949,900-5%$414/sqft |
Source: MetroList Services of CA #225062742 Report a problem | ||
| 6/14/2025 | Price change | $999,900-4%$435/sqft |
Source: MetroList Services of CA #225062742 Report a problem | ||
| 5/15/2025 | Listed for sale | $1,041,600+104.2%$454/sqft |
Source: MetroList Services of CA #225062742 Report a problem | ||
| 8/30/2013 | Sold | $510,000+3%$222/sqft |
Source: Public Record Report a problem | ||
| 7/11/2013 | Listed for sale | $495,000-12.4%$216/sqft |
Source: Better Homes & Gardens Real Estate Report a problem | ||
| 11/7/2012 | Listing removed | $725 |
Source: Whisler Land Company Report a problem | ||
| 9/20/2012 | Listed for rent | $725 |
Source: Whisler Land Company Report a problem | ||
| 4/17/2006 | Sold | $565,000$246/sqft |
Source: Public Record Report a problem | ||
Public tax history
| Year | Property taxes | Tax assessment |
|---|---|---|
| 2025 | $7,869 +1.4% | $625,177 +2% |
| 2024 | $7,760 +2.4% | $612,920 +2% |
| 2023 | $7,578 +1.7% | $600,903 +2% |
| 2022 | $7,448 +4.8% | $589,121 +2% |
| 2021 | $7,104 -0.7% | $577,571 +1% |
| 2020 | $7,152 +2.1% | $571,650 +2% |
| 2019 | $7,004 +2.7% | $560,442 +2% |
| 2018 | $6,822 +1.4% | $549,454 +2% |
| 2017 | $6,728 +4% | $538,682 +2% |
| 2016 | $6,471 +4.3% | $528,121 +1.5% |
| 2015 | $6,207 | $520,189 +2% |
| 2014 | $6,207 | $510,000 +26.2% |
| 2013 | -- | $404,066 +17% |
| 2012 | -- | $345,357 |
| 2011 | -- | $345,357 -4% |
| 2010 | -- | $359,747 -29.7% |
| 2008 | -- | $511,407 -4.6% |
| 2007 | -- | $535,958 +145.6% |
| 2006 | -- | $218,193 +2% |
| 2005 | -- | $213,916 +2% |
| 2004 | -- | $209,723 +1.9% |
| 2003 | -- | $205,880 +24.8% |
| 2002 | -- | $165,000 |
| 2001 | -- | $165,000 |
| 2000 | -- | $165,000 |
Find assessor info on the county website
Neighborhood: Boulevard Park



Nearby schools
GreatSchools rating
- 4/10Washington ElementaryGrades: K-6Distance: 0.4 mi
- 7/10Miwok MiddleGrades: 7-8Distance: 0.7 mi
- 6/10C. K. McClatchy High SchoolGrades: 9-12Distance: 2.2 mi
Get a cash offer in 3 minutes
Find out how much your home could sell for in as little as 3 minutes with a no-obligation cash offer.
Estimated market value
$882,300
Get a cash offer in 3 minutes
Find out how much your home could sell for in as little as 3 minutes with a no-obligation cash offer.
Estimated market value
$882,300
Nearby cities
Nearby neighborhoods
Nearby zip codes
Other Sacramento Topics
