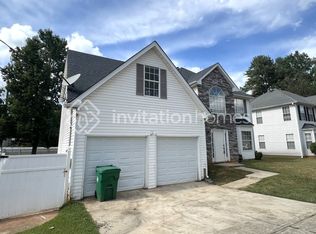
INCREDIBLE BUYER INCENTIVES: $5,000 MORTGAGE CONCESSION. Opendoor Home Loans will contribute up to $5,000 towards a permanent interest rate buy-down if you finance with Opendoor Home Loans LLC. 2124 Hairston Creek Pkwy is a two-story Decatur home with 3,113 square feet of living space, built in 1998. The kitchen includes white cabinetry for storage, stainless steel appliances for meal preparation and cleanup, and counter space beside the range. A fireplace anchors the main living area, while a separate dining area provides space for meals. The primary suite includes a walk-in closet for clothing storage and a bathroom with double sinks and a separate tub and shower. A patio provides space for outdoor seating in the fully fenced backyard. An attached two-car garage shelters vehicles. Distinct living areas and practical storage define the home's layout. Included 100-Day Home Warranty with buyer activation
Active
$356,000
2124 Hairston Creek Pkwy, Decatur, GA 30035
4beds
3,113sqft
Single Family Residence
Built in 1998
0.39 Acres Lot
$353,700 Zestimate®
$114/sqft
$-- HOA
What's special
Fully fenced backyardAttached two-car garageStainless steel appliancesSeparate dining areaPractical storage
- 4 days
- 376
- 48
Zillow last checked:
Listing updated:
Listed by:
Tanya Pickens 404-796-8789,
Opendoor Brokerage,
Tanya Pickens 404-796-8789,
Opendoor Brokerage
Source: GAMLS,MLS#: 10844489
Facts & features
Interior
Bedrooms & bathrooms
- Bedrooms: 4
- Bathrooms: 3
- Full bathrooms: 3
- Main level bathrooms: 1
- Main level bedrooms: 1
Rooms
- Room types: Family Room
Heating
- Central, Natural Gas
Cooling
- Central Air
Appliances
- Included: Microwave, Dishwasher, Oven/Range (Combo)
- Laundry: Other
Features
- Other
- Flooring: Carpet, Laminate
- Basement: None
- Number of fireplaces: 2
Interior area
- Total structure area: 3,113
- Total interior livable area: 3,113 sqft
- Finished area above ground: 3,113
- Finished area below ground: 0
Property
Parking
- Total spaces: 2
- Parking features: Garage, Attached
- Has attached garage: Yes
Features
- Levels: Two
- Stories: 2
- Fencing: Wood,Fenced
Lot
- Size: 0.39 Acres
- Features: Corner Lot
Details
- Parcel number: 15 160 07 001
Construction
Type & style
- Home type: SingleFamily
- Architectural style: Other
- Property subtype: Single Family Residence
Materials
- Brick, Other
- Foundation: Slab
- Roof: Composition
Condition
- Resale
- New construction: No
- Year built: 1998
Utilities & green energy
- Sewer: Public Sewer
- Water: Public
- Utilities for property: Water Available, Electricity Available, Sewer Available
Community & HOA
Community
- Features: None
- Subdivision: HAIRSTON CREEK
HOA
- Has HOA: No
- Services included: None
Location
- Region: Decatur
Financial & listing details
- Price per square foot: $114/sqft
- Tax assessed value: $303,800
- Annual tax amount: $5,785
- Date on market: 9/11/2026
- Cumulative days on market: 4 days
- Listing agreement: Exclusive Agency
- Listing terms: Cash,Conventional,VA Loan
- Electric utility on property: Yes
Estimated market value
$353,700
$336,000 - $371,000
$3,011/mo
Price history
| Date | Event | Price |
|---|---|---|
| 9/11/2026 | Listed for sale | $356,000-3.8%$114/sqft |
Source:  GAMLS #10844489 Report a problem GAMLS #10844489 Report a problem | ||
| 5/14/2026 | Listing removed | $370,000$119/sqft |
Source:  FMLS GA #7749936 Report a problem FMLS GA #7749936 Report a problem | ||
| 4/3/2026 | Price change | $370,000-3.9%$119/sqft |
Source: GAMLS #10716829 Report a problem | ||
| 3/24/2026 | Listed for sale | $385,000+108.1%$124/sqft |
Source: GAMLS #10716829 Report a problem | ||
| 1/7/2026 | Sold | $185,000-46.8%$59/sqft |
Source: Public Record Report a problem | ||
| 10/2/2025 | Listing removed | $348,000$112/sqft |
Source: GAMLS #10414443 Report a problem | ||
| 1/22/2025 | Pending sale | $348,000$112/sqft |
Source: GAMLS #10414443 Report a problem | ||
| 12/16/2024 | Price change | $348,000-3.1%$112/sqft |
Source: GAMLS #10414443 Report a problem | ||
| 12/5/2024 | Price change | $359,000-3%$115/sqft |
Source: GAMLS #10414443 Report a problem | ||
| 11/15/2024 | Listed for sale | $370,000+17.5%$119/sqft |
Source: GAMLS #10414443 Report a problem | ||
| 12/7/2021 | Listing removed | -- |
Source: Zillow Rental Network Premium Report a problem | ||
| 11/10/2021 | Listed for rent | $2,325$1/sqft |
Source: Zillow Rental Network Premium Report a problem | ||
| 8/26/2021 | Sold | $315,000+9%$101/sqft |
Source:  MGMLS #160106 Report a problem MGMLS #160106 Report a problem | ||
| 6/2/2021 | Pending sale | $289,000$93/sqft |
Source: GAMLS #8969459 Report a problem | ||
| 5/24/2021 | Price change | $289,000-3.7%$93/sqft |
Source: MGMLS #160106 Report a problem | ||
| 4/29/2021 | Listed for sale | $300,000+83.8%$96/sqft |
Source: GAMLS #8969459 Report a problem | ||
| 8/12/1999 | Sold | $163,200$52/sqft |
Source: Public Record Report a problem | ||
Public tax history
| Year | Property taxes | Tax assessment |
|---|---|---|
| 2025 | $5,785 0% | $121,519 0% |
| 2024 | $5,785 -11.7% | $121,520 -13.3% |
| 2023 | $6,552 +14.6% | $140,160 +14.9% |
| 2022 | $5,719 +93.2% | $121,960 +30.5% |
| 2021 | $2,961 +6.5% | $93,480 +9.5% |
| 2020 | $2,779 +8.8% | $85,400 +11.1% |
| 2019 | $2,554 +12.6% | $76,840 +13.7% |
| 2018 | $2,269 -9.1% | $67,600 -5.5% |
| 2017 | $2,496 +9.7% | $71,520 +6.9% |
| 2016 | $2,276 | $66,920 +8.4% |
| 2014 | $2,276 | $61,720 +44.7% |
| 2013 | -- | $42,640 -4.7% |
| 2012 | -- | $44,760 -25.8% |
| 2011 | -- | $60,320 |
| 2010 | $1,923 | $60,320 |
| 2009 | $1,923 -12.7% | $60,320 -24.3% |
| 2008 | $2,202 +6.4% | $79,720 |
| 2007 | $2,069 | $79,720 +8.5% |
| 2006 | $2,069 -29.6% | $73,480 +7.9% |
| 2005 | $2,940 +64.1% | $68,080 |
| 2004 | $1,792 +2.8% | $68,080 +2.2% |
| 2003 | $1,744 +15% | $66,640 |
| 2002 | $1,516 -33.3% | $66,640 +9.3% |
| 2001 | $2,271 | $60,960 |
Find assessor info on the county website
Monthly payment
Est. payment
Payment breakdown
Explore the cost of this home by adjusting the details. Changes won't be saved.Climate risks
Neighborhood: 30035
Nearby schools
Schools provided by the listing agent
- Elementary: Canby Lane
- Middle: Mary Mcleod Bethune
- High: Towers
Source: GAMLS. This data may not be complete. We recommend contacting the local school district to confirm school assignments for this home.
Similar homes
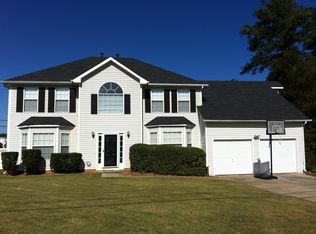
- $344,9004 bd3 ba2.3k sqft3731 Rainover Dr, Decatur, GA 30034Active
 MLS ID #10791939, Rena Johnson, National Property Institute. GAMLS
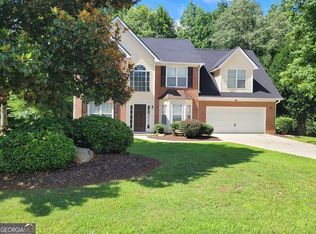
 - $319,9004 bd3 ba2.2k sqft5451 Hedgeflower Ct, Stone Mountain, GA 30088Active
 MLS ID #10835568, Mayra Senquiz, Your Home Sold Guaranteed. GAMLS
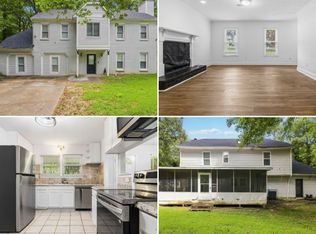
 - $374,9004 bd3 ba3.6k sqft1060 Deer Chase, Stone Mountain, GA 30088Active
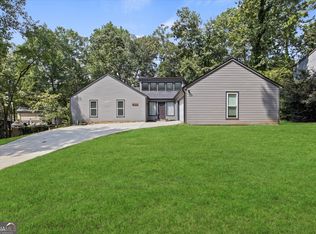 MLS ID #10775485, April Nesmith, Veracity Realty Inc.. GAMLS
 - $390,0003 bd3 ba2.6k sqft2099 Easterwood Ter, Decatur, GA 30032Active
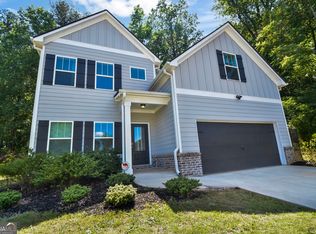 MLS ID #10705640, Richard C Reid, Direct Link Realty, Inc.. GAMLS
 - $327,5004 bd3 ba2.9k sqft4071 Lucas Ln, Ellenwood, GA 30294ActiveMLS ID #10835467, Nikki Crowder, Solutions First Realty LLC. GAMLS
- $309,9003 bd2 ba2.3k sqft2978 Harlow Ln, Decatur, GA 30034ActiveMLS ID #10810089, Robert E Salmons Jr., Entera Realty. GAMLS
- $349,9003 bd2 ba2.1k sqft978 Chartley Dr SW, Lilburn, GA 30047ActiveMLS ID #10844303, Bonds Realty Group, Keller Williams Realty Atl. Partners. GAMLS
- $300,7004 bd3 ba2.4k sqft1618 Golf Overlook, Stone Mountain, GA 30088ActiveMLS ID #10776676, Blake Keathley, EveryState. GAMLS
- $317,0004 bd3 ba2.3k sqft832 Sweet Briar Ln SE, Conyers, GA 30094ActiveMLS ID #10844048, Dakota Bradley, Keller Williams Greater Athens. GAMLS
- $375,0005 bd3 ba2.6k sqft691 Deshon Creek Dr, Lithonia, GA 30058ActiveMLS ID #10780245, Brokney Streeter, Realty One Group Edge. GAMLS
- $329,9004 bd3 ba2.3k sqft5182 Manitou Way, Stone Mountain, GA 30087ActiveMLS ID #10803536, Robert E Salmons Jr., Entera Realty. GAMLS
- $375,0004 bd3 ba1.9k sqft1604 Drayton Woods Dr, Tucker, GA 30084ActiveMLS ID #10825767, Tanya Pickens, Opendoor Brokerage. GAMLS
- $365,0004 bd3 ba2.9k sqft620 Windham Way, McDonough, GA 30253ActiveMLS ID #10832468, Joshua Pickens, Housewell.com Realty. GAMLS
- $249,9004 bd3 ba1.9k sqft4564 Cypress Ridge Ct, Stone Mountain, GA 30083ActiveMLS ID #10839359, Natalie Stampfly, Southern Classic Realtors. GAMLS
- $384,9004 bd4 ba2.6k sqft720 Baskins Cir, Winder, GA 30680ActiveMLS ID #10830713, Donald Exler, Southern Classic Realtors. GAMLS
- $355,0004 bd3 ba2k sqft1741 Beauregard Dr SW, Lilburn, GA 30047ActiveMLS ID #10833199, Tony Benson, Keller Williams Realty PeachtreeRoad. GAMLS
- $399,9004 bd4 ba2.1k sqft784 Southland Way, Stone Mountain, GA 30087Active Under ContractMLS ID #10825966, Garry Cotto, Best Life Realty. GAMLS
- $294,9004 bd3 ba1.7k sqft3325 Idle Creek Way, Decatur, GA 30034ActiveMLS ID #10694707, Shontay Rose, Trelora Realty, Inc.. GAMLS
- $399,9995 bd3 ba2k sqft834 Winding Grove Ln, Loganville, GA 30052ActiveMLS ID #10842450, Fenisha Patel, Watkins Real Estate Associates. GAMLS
