Skip main navigation
Off market
  • $558,200

    2124 Harborage Way, Oakley, CA 94561

    3beds
    1,456sqft
    SingleFamily
    Built in 2010
    435 Square Feet Lot
    $558,200 Zestimate®
    $383/sqft
    $2,949 Estimated rent

    Home value

    $558,200

    $530,000 - $586,000

    $2,949/mo

    Zestimate® history
    Loading
    Loading...

    Owner options

    List your home for rent

    $2,949/mo

    Rent Zestimate®

    Find your next renter with Zillow Rental Manager. Plus, with online applications, you can quickly screen prospective tenants – for free.

    Learn more

    $2,949/mo

    Rent Zestimate®

    Refinance and save

    $3,598/mo

    Est. payment

    Refinancing to a lower rate could help reduce your monthly payments and save thousands over the life of the loan.

    See today's rates

    $3,598/mo

    Est. payment

    Explore your selling options

    Work with a Zillow partner agent

    Leverage their expertise and Zillow's premium Showcase listings to get your home seen by more buyers.

    Get started

    List with your own agent

    Get your home in front of millions of buyers by listing it on Zillow.

    Learn how to do it

    Sell it yourself

    Take full control of how buyers see your home on Zillow by listing For Sale by Owner (FSBO).

    List your home

    What's special

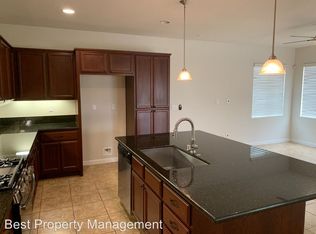
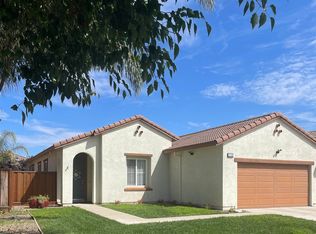
    This move-in ready home is VA and FHA qualified. New carpet in bedrooms and family room, fresh paint in main areas, new smart GE dishwasher, open-concept kitchen, Nest thermostat, Spacious primary bedroom w/large walk-in closet, rain shower head, spacious double vanity with plenty of storage. Sliding glass doors lead out to a perfect backyard perfect for entertaining or quiet time with your loved ones. Yard has beautiful paver patio w/ firepit, grass area and smart Rachio sprinkler system. New elementary school with in walking distance. Enjoy Delta living with the community gated swimming pools, watercraft, tennis and basketball courts, baseball fields, several parks with playgrounds and more. Boat launch and storage 5 minutes away, minutes to deep water.

    This property is off market, which means it's not currently listed for sale or rent on Zillow. This may be different from what's available on other websites or public sources.
    Facts & features

    Interior

    Bedrooms & bathrooms
    • Bedrooms: 3
    • Bathrooms: 2
    • Full bathrooms: 2
    Heating
    • Forced air, Electric
    Cooling
    • Central
    Appliances
    • Included: Dishwasher, Garbage disposal, Microwave, Range / Oven
    • Laundry: Hookups only
    Features
    • Breakfast Bar, Kitchen Island, Breakfast Nook, Eat-in Kitchen, No Additional Rooms
    • Flooring: Tile, Carpet, Laminate
    • Windows: Window Coverings
    Interior area
    • Total interior livable area: 1,456 sqft

    Property

    Parking
    • Total spaces: 2
    • Parking features: Garage - Attached
    Features
    • Patio & porch: Patio Covered
    • Exterior features: Stucco
    • Pool features: In Ground
    • Fencing: Fenced
    Lot
    • Size: 435 sqft
    • Features: Level, Sprinklers In Front, Sprinklers In Rear, Sprinklers Automatic
    Details
    • Parcel number: 0325100055

    Construction

    Type & style
    • Home type: SingleFamily
    • Architectural style: Contemporary
    Materials
    • Roof: Composition
    Condition
    • Existing
    • Year built: 2010

    Utilities & green energy

    • Electric: 220 Volts in Laundry
    • Sewer: Public Sewer
    • Water: Private

    Community & neighborhood

    Location
    • Region: Oakley

    HOA & financial

    HOA
    • Has HOA: Yes
    • HOA fee: $102 monthly
    • Amenities included: Clubhouse, Pool, Tennis Court(s), Other, Playground, Greenbelt
    • Services included: Management Fee, Reserves, Common Area Maint

    Other

    Other facts
    • Sewer: Public Sewer
    • Flooring: Tile, Laminate
    • WaterSource: Private
    • Appliances: Dishwasher, Disposal, Microwave, Gas Water Heater, Plumbed For Ice Maker, Gas Range/Cooktop
    • AssociationYN: true
    • GarageYN: true
    • AttachedGarageYN: true
    • HeatingYN: true
    • CoolingYN: true
    • RoomsTotal: 7
    • ConstructionMaterials: Stucco
    • Fencing: Fenced
    • LotFeatures: Level, Sprinklers In Front, Sprinklers In Rear, Sprinklers Automatic
    • ArchitecturalStyle: Contemporary
    • InteriorFeatures: Breakfast Bar, Kitchen Island, Breakfast Nook, Eat-in Kitchen, No Additional Rooms
    • ExteriorFeatures: Back Yard, Side Yard, Front Yard, Dog Run, Garden/Play
    • WindowFeatures: Window Coverings
    • PoolFeatures: In Ground
    • AssociationAmenities: Clubhouse, Pool, Tennis Court(s), Other, Playground, Greenbelt
    • ParkingFeatures: Attached Garage, Garage Door Opener
    • AssociationFeeIncludes: Management Fee, Reserves, Common Area Maint
    • Roof: Composition Shingles
    • PatioAndPorchFeatures: Patio Covered
    • PropertyCondition: Existing
    • Electric: 220 Volts in Laundry
    • LaundryFeatures: Hookups only
    • Heating: Forced Air 1 Zone
    • Cooling: Central 1 Zone A/C
    • AssociationName: Summer Lake
    • RoomLivingRoomFeatures: No Additional Rooms
    • BuildingFeatures: No Additional Rooms
    • MlsStatus: Active
    • AssociationPhone: 949-672-9043

    Price history

    DateEventPrice
    7/24/2021Sold$590,000$405/sqft
    Source: bridgeMLS/CCAR/Bay East AOR #40953031 Report a problem
    6/20/2021Pending sale$590,000$405/sqft
    Source: bridgeMLS/CCAR/Bay East AOR #40953031 Report a problem
    6/5/2021Listed for sale$590,000+25.5%$405/sqft
    Source: bridgeMLS/CCAR/Bay East AOR #40953031 Report a problem
    3/17/2020Listing removed$470,000$323/sqft
    Source: RE/MAX Compass #40897283 Report a problem
    2/29/2020Listed for sale$470,000+17.4%$323/sqft
    Source: RE/MAX COMPASS #40897283 Report a problem
    1/25/2017Sold$400,500+4%$275/sqft
    Source: bridgeMLS/CCAR/Bay East AOR #40766049 Report a problem
    12/30/2016Pending sale$385,000$264/sqft
    Source: Keller Williams - Brentwood #40766049 Report a problem
    12/30/2016Listed for sale$385,000$264/sqft
    Source: Keller Williams - Brentwood #40766049 Report a problem
    12/22/2016Pending sale$385,000$264/sqft
    Source: Keller Williams - Brentwood #40766049 Report a problem
    12/20/2016Listed for sale$385,000+58.4%$264/sqft
    Source: Keller Williams - Brentwood #40766049 Report a problem
    12/21/2010Sold$243,000$167/sqft
    Source: Public Record Report a problem

    Public tax history

    YearProperty taxesTax assessment
    2025$11,069 +1.1%$588,000
    2024$10,951 +2.1%$588,000 +3.2%
    2023$10,726 -0.8%$570,000 -3.4%
    2022$10,808 +23.3%$590,000 +37.4%
    2021$8,766 +2.2%$429,414 +1%
    2020$8,581 +2.9%$425,012 +2%
    2019$8,338 +3.8%$416,680 +2%
    2018$8,032 +27.3%$408,510 +52.4%
    2017$6,311 +5.4%$268,025 +2%
    2016$5,985 +4.2%$262,770 +1.5%
    2015$5,743 $258,824 +2%
    2014$5,743 $253,755 +2.9%
    2013-- $246,500 -0.2%
    2012-- $247,000 -12.7%
    2011-- $282,800 +842.7%
    2010-- $30,000 +20%
    2009-- $25,000 -73.2%
    2008-- $93,407 +86%
    2007-- $50,215

    Find assessor info on the county website

    Neighborhood: 94561

    Nearby schools

    GreatSchools rating
    Get a cash offer in 3 minutes
    Find out how much your home could sell for in as little as 3 minutes with a no-obligation cash offer.
    Estimated market value
    $558,200
    Get a cash offer in 3 minutes
    Find out how much your home could sell for in as little as 3 minutes with a no-obligation cash offer.
    Estimated market value
    $558,200