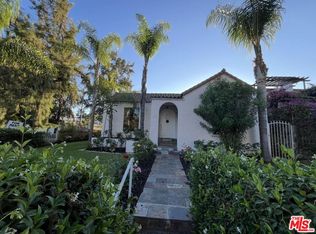
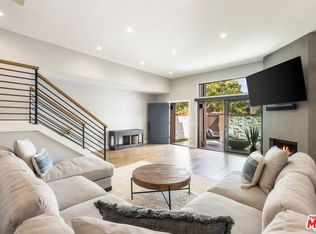
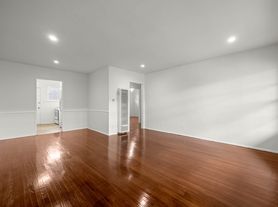
Discover this charming single-family residence situated on beautiful, tree-lined Hillsboro Avenue in the highly coveted Beverlywood HOA . This immaculately refreshed 3-bedroom, 2-bathroom home spans 1,756 square feet on a lush 5,933 square foot lot, featuring stunning original wood floors throughout and modern recessed lighting that enhances its warm, inviting ambiance. A thoughtful partial garage conversion provides versatile separate office and storage spaces, ideal for remote work or additional functionality. Perfectly blending timeless character with contemporary updates, this property offers comfortable, stylish living in a prime Westside location.
Copyright The MLS. All rights reserved. Information is deemed reliable but not guaranteed.
House for rent
$7,495/moFees may apply
2124 Hillsboro Ave, Los Angeles, CA 90034
3beds
1,756sqft
Price may not include required fees and charges. Learn more|
Singlefamily
Available now
Air conditioner, central air
In unit laundry
2 Open parking spaces parking
Central, natural gas, wood
What's special
Warm inviting ambianceModern recessed lighting
- 67 days |
- -- |
- -- |
Zillow last checked:
Listing updated:
Travel times

Let’s turn your rent into credit progress
Build credit history with every on-time payment and get credit for the payment you’re already making.
Facts & features
Interior
Bedrooms & bathrooms
- Bedrooms: 3
- Bathrooms: 2
- Full bathrooms: 2
Rooms
- Room types: Breakfast Area, Converted Garage, Dining Room, Living Room
Heating
- Central, Natural Gas, Wood
Cooling
- Air Conditioner, Central Air
Appliances
- Included: Dishwasher, Dryer, Freezer, Garbage Disposal, Gas Oven, Gas Water Heater, Range, Range Oven, Refrigerator, Washer, Water Filter
- Laundry: In Unit, Laundry Room
Features
- Breakfast Nook, Formal Dining Rm, Recessed Lighting
- Flooring: Wood
- Has fireplace: Yes
Interior area
- Total interior livable area: 1,756 sqft
Property
Parking
- Total spaces: 2
- Parking features: Driveway, Open
- Has uncovered spaces: Yes
- Details: Contact manager
Features
- Stories: 1
- Patio & porch: Contact manager
- Exterior features: Contact manager
- Pool features: Contact manager
- Has view: Yes
- View description: Contact manager
Lot
- Features: Sprinklers In Front, Sprinklers In Rear
Details
- Additional structures: Contact manager
- Parcel number: 4302006003
- Other equipment: Contact manager
Construction
Type & style
- Home type: SingleFamily
- Architectural style: Ranch Rambler
- Property subtype: SingleFamily
Materials
- Roof: Composition,Shake Shingle
Condition
- Year built: 1950
Community & HOA
Community
- Features: Contact manager
HOA
- Amenities included: Contact manager
Location
- Region: Los Angeles
Financial & listing details
- Lease term: 1+Year
Nearby apartments for rent



Price history
| Date | Event | Price |
|---|---|---|
| 7/17/2026 | Price change | $7,495-6.3%$4/sqft |
Source:  CLAW #26841203 Report a problem CLAW #26841203 Report a problem | ||
| 6/1/2026 | Listed for rent | $7,995-5.9%$5/sqft |
Source: CLAW #26841203 Report a problem | ||
| 5/27/2026 | Listing removed | $8,500$5/sqft |
Source: CLAW #26656225 Report a problem | ||
| 3/25/2026 | Price change | $8,500-15%$5/sqft |
Source: CLAW #26656225 Report a problem | ||
| 2/26/2026 | Listed for rent | $10,000$6/sqft |
Source: CLAW #26656225 Report a problem | ||
| 6/15/2015 | Sold | $1,401,000+14.4%$798/sqft |
Source: CLAW #15906257 Report a problem | ||
| 5/18/2015 | Listed for sale | $1,225,000+32.4%$698/sqft |
Source: Teles Properties - Venice #15906257 Report a problem | ||
| 4/29/2008 | Sold | $925,000$527/sqft |
Source: Public Record Report a problem | ||
Neighborhood: Beverlywood
Nearby schools
GreatSchools rating
- 10/10Castle Heights Elementary SchoolGrades: K-5Distance: 0.6 mi
- 5/10Palms Middle SchoolGrades: 6-8Distance: 2.1 mi
- 6/10Alexander Hamilton Senior High SchoolGrades: 9-12Distance: 0.7 mi