Great opportunity on this 4 bedroom, 2 bath bungalow in nice area. Corner lot. 2 car garage. Enclosed sun room off kitchen. Partially finished rec room in basement. Property is winterized. Electric is on. Brick Patio. Owned by Secretary of Veterans Affairs and sells as-is. Buyer to choose their own title company and buyer pays all title company related charges. On accepted offer, buyer will receive seller's proprietary Sale agreement, which when executed, will replace any local office offer to purchase. Buyer or buyer agent to verify all information herein.
Pending
$117,000
2124 Hillside Ter, Akron, OH 44305
4beds
1,767sqft
Single Family Residence
Built in 1952
0.33 Acres Lot
$-- Zestimate®
$66/sqft
$-- HOA
What's special
Brick patioCorner lot
- 37 days
- 509
- 30
Zillow last checked:
Listing updated:
Listed by:
Glenn E Miller III 330-966-2677 gemhomes@aol.com,
Gem Real Estate Assoc., Inc.
Source: MLS Now,MLS#: 5238544 Originating MLS: Stark Trumbull Area REALTORS
Originating MLS: Stark Trumbull Area REALTORSFacts & features
Interior
Bedrooms & bathrooms
- Bedrooms: 4
- Bathrooms: 2
- Full bathrooms: 2
- Main level bathrooms: 1
- Main level bedrooms: 2
Primary bedroom
- Description: Flooring: Other
- Level: First
- Dimensions: 15 x 9
Bedroom
- Description: Flooring: Other
- Level: First
- Dimensions: 10 x 9
Bedroom
- Description: Flooring: Other
- Level: Second
- Dimensions: 17 x 10
Bedroom
- Description: Flooring: Other
- Level: Second
- Dimensions: 12 x 10
Dining room
- Description: Flooring: Other
- Level: First
- Dimensions: 14 x 9
Kitchen
- Description: Flooring: Other
- Level: First
- Dimensions: 13 x 13
Living room
- Description: Flooring: Other
- Features: Fireplace
- Level: First
- Dimensions: 22 x 12
Recreation
- Description: Flooring: Other
- Level: Lower
- Dimensions: ND x ND
Sunroom
- Description: Flooring: Other
- Level: First
- Dimensions: 13 x 12
Heating
- Forced Air, Gas
Cooling
- Central Air
Appliances
- Laundry: In Basement
Features
- Basement: Partially Finished
- Number of fireplaces: 1
- Fireplace features: Living Room
Interior area
- Total structure area: 1,767
- Total interior livable area: 1,767 sqft
- Finished area above ground: 1,767
Video & virtual tour
Property
Parking
- Total spaces: 2
- Parking features: Detached, Garage
- Garage spaces: 2
Features
- Levels: One and One Half,Two
- Stories: 2
Lot
- Size: 0.33 Acres
- Features: Corner Lot
Details
- Additional parcels included: 6848646
- Parcel number: 6848647
- Special conditions: Real Estate Owned
Construction
Type & style
- Home type: SingleFamily
- Architectural style: Bungalow
- Property subtype: Single Family Residence
Materials
- Other
- Roof: Asphalt,Fiberglass
Condition
- Fixer
- Year built: 1952
Utilities & green energy
- Sewer: Public Sewer
- Water: Public
Community & HOA
Community
- Subdivision: Tallmadge Road Allotment
HOA
- Has HOA: No
Location
- Region: Akron
Financial & listing details
- Price per square foot: $66/sqft
- Tax assessed value: $151,570
- Annual tax amount: $3,928
- Date on market: 8/21/2026
- Cumulative days on market: 37 days
Foreclosure details
Estimated market value
Not available
Estimated sales range
Not available
Not available
Price history
Price history is unavailable.
Public tax history
| Year | Property taxes | Tax assessment |
|---|---|---|
| 2025 | $3,380 +0.2% | $53,050 |
| 2024 | $3,375 +20.8% | $53,050 |
| 2023 | $2,794 +24.2% | $53,050 +59.1% |
| 2022 | $2,250 -0.1% | $33,349 |
| 2021 | $2,252 | $33,349 |
| 2020 | -- | $33,349 +25.9% |
| 2019 | $1,949 +1.4% | $26,482 +0% |
| 2018 | $1,923 -8.3% | $26,480 |
| 2017 | $2,097 | $26,480 -7.1% |
| 2016 | $2,097 | $28,510 |
| 2015 | $2,097 +0.8% | $28,510 |
| 2014 | $2,081 -0.7% | $28,510 -2.9% |
| 2013 | $2,096 +0.6% | $29,350 |
| 2012 | $2,083 +15.4% | $29,350 0% |
| 2011 | $1,805 -4.5% | $29,352 -9% |
| 2010 | $1,890 | $32,267 |
| 2009 | -- | $32,267 |
| 2008 | $1,937 0% | $32,267 -4.9% |
| 2007 | $1,938 +0.8% | $33,926 |
| 2006 | $1,923 +19% | $33,926 |
| 2005 | $1,617 | $33,926 +16.3% |
| 2004 | -- | $29,170 |
| 2003 | $1,407 -0.7% | $29,170 |
| 2002 | $1,416 -4% | $29,170 +5.9% |
| 2001 | $1,476 +17% | $27,535 |
| 2000 | $1,262 | $27,535 |
Find assessor info on the county website
Monthly payment
Climate risks
Neighborhood: Goodyear Heights
Nearby schools
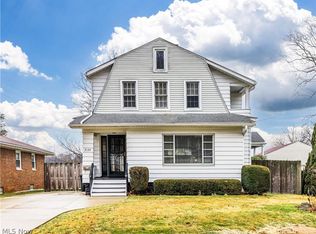
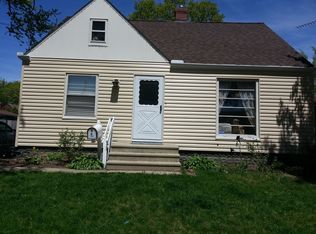
Similar homes
- $115,0004 bd1 ba1.6k sqft238 Para Ave, Akron, OH 44305For Sale
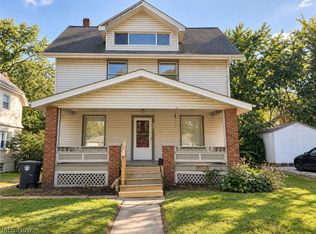 MLS ID #5248003, Cyndi Foster, Coldwell Banker Schmidt Realty. MLS Now
 - $114,9994 bd1 ba2.2k sqft723 Grifton Ave, Akron, OH 44305For Sale
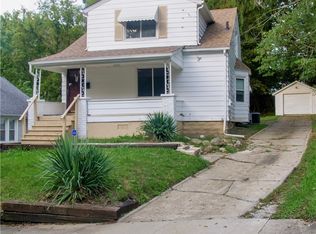 MLS ID #5243555, Helen Burroughs, H & R Burroughs Realty, Inc.. MLS Now
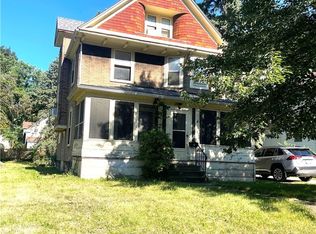
 - $114,9004 bd2 ba2k sqft179 Jewett St, Akron, OH 44305For Sale
 MLS ID #5234242, Roberta Corrin, RE/MAX Infinity. MLS Now
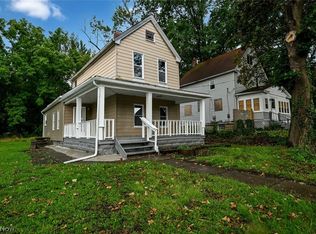
 - $115,0003 bd2 ba1.3k sqft906 E Buchtel Ave, Akron, OH 44305For Sale
 MLS ID #5242399, Lenny N Herbert, RE/MAX Edge Realty. MLS Now
