Skip main navigation
Pending
  • $525,000

    2124 Hilltop View Dr, Dorr, MI 49323

    4beds
    2,710sqft
    : 
    Loading
    Get pre-qualified
    Single Family Residence
    Built in 2001
    1.64 Acres Lot
    $533,800 Zestimate®
    $194/sqft
    $31/mo HOA

    What's special

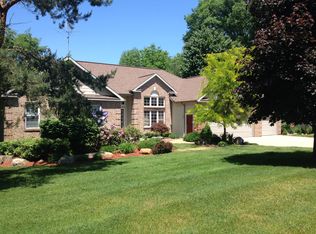
    Open House 6/18 5-7pm. Nestled on a wooded 1.64-acre lot in one of Dorr Township's most prestigious developments, this gorgeous 4-bedroom, 3.5-bathroom ranch offers scenic views and privacy. The main floor features an open-concept layout with a well lit kitchen, stainless steel appliances, granite countertops, and a tile backsplash. The main level includes a primary suite with a full bath and an oversized closet, two additional bedrooms, an additional full bath, and a convenient laundry/half-bath complete with a utility sink and built-in storage. The finished walk-out lower level serves as a perfect retreat or potentially a guest suite, offering a spacious family room with a kitchenette, dedicated office, fourth bedroom, full bath and ample storage spaces. Outside, relax on the deck and enjoy the peaceful view. Bonus detached 2-car garage complete with automatic garage doors and heated for convenience. Perfect for storing toys and tinkering. A truly exceptional property!
    31 days
    |
    969
    |
    32
    |

    Likely to sell faster than

    Zillow last checked:

    Listing updated:

    Listed by:

    Katharine Werme Hermsen 269-209-8668,

    Chuck Jaqua, REALTOR 269-381-7653,

    Elijah D Beegle 269-816-4844,

    Chuck Jaqua REALTOR Inc.

    Source: MichRIC,MLS#: 26029268MLS Logo

      Facts & features

      Interior

      Bedrooms & bathrooms
      • Bedrooms: 4
      • Bathrooms: 4
      • Full bathrooms: 3
      • 1/2 bathrooms: 1
      • Main level bedrooms: 3
      Heating
      • Forced Air
      Cooling
      • Central Air
      Appliances
      • Included: Humidifier, Dishwasher, Dryer, Microwave, Oven, Range, Refrigerator, Washer, Water Softener Owned
      • Laundry: Laundry Room, Main Level
      Features
      • Ceiling Fan(s), Pantry
      • Flooring: Ceramic Tile, Laminate
      • Windows: Screens, Replacement, Window Treatments
      • Basement: Daylight,Full,Walk-Out Access
      • Has fireplace: No
      Interior area
      • Total structure area: 1,639
      • Total interior livable area: 2,710 sqft
      • Finished area below ground: 0

      Property

      Parking
      • Total spaces: 2
      • Parking features: Garage Faces Side, Attached, Garage Door Opener
      • Garage spaces: 2
      Features
      • Stories: 1
      Lot
      • Size: 1.64 Acres
      • Features: Wooded, Rolling Hills
      Details
      • Additional structures: Second Garage
      • Parcel number: 0522401600
      • Zoning description: Rural E

      Construction

      Type & style
      • Home type: SingleFamily
      • Architectural style: Ranch
      • Property subtype: Single Family Residence
      Materials
      • Brick, Vinyl Siding
      Condition
      • New construction: No
      • Year built: 2001

      Utilities & green energy

      • Sewer: Septic Tank
      • Water: Well
      • Utilities for property: Natural Gas Available, Electricity Available, Phone Connected, Natural Gas Connected

      Community & HOA

      Community
      • Subdivision: Hilltop View Estates
      HOA
      • Has HOA: Yes
      • Services included: Trash, Snow Removal
      • HOA fee: $370 annually
      Location
      • Region: Dorr

      Financial & listing details

      • Price per square foot: $194/sqft
      • Tax assessed value: $155,798
      • Annual tax amount: $5,425
      • Date on market: 6/18/2026
      • Listing terms: Cash,VA Loan,Conventional
      • Electric utility on property: Yes

        Estimated market value

        $533,800

        $507,000 - $560,000

        $3,390/mo

        Price history

        DateEventPrice
        6/21/2026Pending sale$525,000$194/sqft
        Source: MichRIC #26029268 Report a problem
        6/18/2026Listed for sale$525,000+37.9%$194/sqft
        Source: MichRIC #26029268 Report a problem
        10/30/2020Sold$380,800-2.3%$141/sqft
        Source: MichRIC #20037768 Report a problem
        9/15/2020Pending sale$389,900$144/sqft
        Source: Leading Edge Realty LLC #20037768 Report a problem
        9/11/2020Listed for sale$389,900+148.4%$144/sqft
        Source: Leading Edge Realty LLC #20037768 Report a problem
        10/8/2001Sold$156,950$58/sqft
        Source: Public Record Report a problem

        Public tax history

        YearProperty taxesTax assessment
        2025$5,269 +8.3%$160,600 -1.7%
        2024$4,867 $163,400 +8.2%
        2023-- $151,000 +5.4%
        2022-- $143,200 +4.1%
        2021-- $137,500 +3.2%
        2020-- $133,300 +2.3%
        2019$3,486 +2.5%$130,300 -1.7%
        2018$3,400 $132,600 -2.1%
        2017-- $135,400 +19.3%
        2016-- $113,500
        2015-- $113,500 +12.2%
        2014-- $101,200 +9.4%
        2013-- $92,500 +0.8%
        2012-- $91,800 -9.8%
        2011-- $101,800 -3.3%
        2010-- $105,300 -6.7%
        2009-- $112,900 -6.3%
        2008-- $120,500 -0.7%
        2007-- $121,400 +6.2%
        2006-- $114,300 +5.7%
        2005-- $108,100 +4.2%
        2004-- $103,700 -0.6%
        2003-- $104,300
        2002-- $104,300 +446.1%
        2001-- $19,100
        Find assessor info on the county website

        Monthly payment

        Est. payment

        Payment breakdown

        Explore the cost of this home by adjusting the details. Changes won't be saved.
        All calculations are estimates and provided by Zillow, Inc. for informational purposes only. Actual amounts may vary.
        HOA fees may include property taxes on listings classified as Co-Ops. Contact the listing agent and/or owner for fee details.
        Mortgage interest rates are dependent on a number of factors, including credit score, down payment, and repayment length. Interest rate data provided by Zillow Group Marketplace, Inc. as of 1/1/1970 from various mortgage lenders with which we have lead or other similar arrangements; the Estimated Payment is an average of those rates.
        See how much you could borrow to make a competitive offer.

        Climate risks

        Neighborhood: 49323

        Getting around

        0 / 100
        Car-Dependent
        16 / 100
        Somewhat Bikeable

        Nearby schools

        GreatSchools rating

        A local agent can set up tours, give advice and negotiate with sellers.

        Browse local experts

        Similar homes