Skip main navigation
Sold for $610,000
  • $610,000

    2124 Impala Ct, Pittsburg, CA 94565

    3beds
    1,408sqft
    Single Family Residence
    Built in 1983
    7,840 Square Feet Lot
    $609,700 Zestimate®
    $433/sqft
    $2,991 Estimated rent

    Home value

    $609,700

    $549,000 - $677,000

    $2,991/mo

    Zestimate® history
    Loading
    Loading...

    Owner options

    List your home for rent

    $2,991/mo

    Rent Zestimate®

    Find your next renter with Zillow Rental Manager. Plus, with online applications, you can quickly screen prospective tenants – for free.

    Learn more

    $2,991/mo

    Rent Zestimate®

    Refinance and save

    $4,021/mo

    Est. payment

    Refinancing to a lower rate could help reduce your monthly payments and save thousands over the life of the loan.

    See today's rates

    $4,021/mo

    Est. payment

    Explore your selling options

    Work with a Zillow partner agent

    Leverage their expertise and Zillow's premium Showcase listings to get your home seen by more buyers.

    Get started

    List with your own agent

    Get your home in front of millions of buyers by listing it on Zillow.

    Learn how to do it

    Sell it yourself

    Take full control of how buyers see your home on Zillow by listing For Sale by Owner (FSBO).

    List your home

    What's special

    Classic brick wood-burning fireplacePeaceful cul-de-sacRaised garden bedsMeticulously landscaped groundsCrisp curb appealSleek stainless steel appliancesAbundance of cabinetry
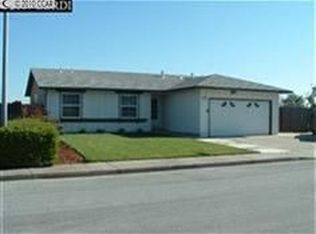
    Tucked away at the end of a peaceful cul-de-sac, 2124 Impala Court offers a refreshing blend of style and effortless comfort. From the moment you pull into the driveway, the crisp curb appeal, the meticulously landscaped grounds and expansive driveway—featuring ample space for RV or boat parking hints at the thoughtful updates found throughout this move-in-ready home. Beautifully maintained & remodeled, updates with functional & stylish living. Formal living room w/recessed lighting, classic brick wood-burning fireplace create a warm, inviting centerpiece as you enter. Remodeled kitchen, a chef’s delight boasting sleek stainless steel appliances, a dedicated pantry, an abundance of cabinetry. Spacious family room addition w/soaring vaulted ceilings offers a flexible footprint for relaxation and seamless access to the backyard. Thoughtfully upgraded to ensure peace of mind & energy efficiency. Key improvements include a newer roof, HVAC system, water heater, dual-pane windows/sliders throughout. Stylish laminate wood flooring, connecting the 3 bedrooms (3rd bdrm w/built in desk replacing the closet) 2 fully updated bathrooms. The primary suite serves as a private retreat, featuring an attached updated bath and a sliding glass door that opens directly to the back deck. The outdoor spaces are just as impressive. The front and back yards are an oasis of pride-of-ownership, featuring lush lawns and landscaping maintained by automatic sprinklers, raised garden beds for the green thumb, and a Tuff Shed equipped w/electricity & shelving for additional storage. 2 Car attached garage with interior access, laundry hook-ups with sink and cabinets.

    Zillow last checked:

    Listing updated:

    Listed by:

    Laura Vaughn DRE #01080907 925-683-3114,

    Compass

    Bought with:

    Monica Zuniga, DRE #01985214

    Realm Real Estate

    Source: CCAR,MLS#: 41141449MLS Logo

    Facts & features

    Interior

    Bedrooms & bathrooms
    • Bedrooms: 3
    • Bathrooms: 2
    • Full bathrooms: 2
    Rooms
    • Room types: 3 Bedrooms, 2 Baths, Main Entry, Family Room
    Bathroom
    • Features: Shower Over Tub, Updated Baths, Stone, Window, Solid Surface, Stall Shower, Tile
    Kitchen
    • Features: Breakfast Nook, Counter - Solid Surface, Stone Counters, Dishwasher, Eat-in Kitchen, Disposal, Gas Range/Cooktop, Microwave, Pantry, Updated Kitchen
    Heating
    • Forced Air, Central, Fireplace(s)
    Cooling
    • Ceiling Fan(s), Central Air, Whole House Fan
    Appliances
    • Included: Dishwasher, Gas Range, Microwave, Gas Water Heater
    • Laundry: Hookups Only, In Garage, Cabinets, Sink
    Features
    • Breakfast Nook, Counter - Solid Surface, Pantry, Updated Kitchen
    • Flooring: Laminate
    • Windows: Window Coverings
    • Number of fireplaces: 1
    • Fireplace features: Brick, Living Room, Wood Burning
    Interior area
    • Total structure area: 1,408
    • Total interior livable area: 1,408 sqft

    Property

    Parking
    • Total spaces: 2
    • Parking features: Attached, Direct Access, RV/Boat Parking, Side Yard Access, Garage Door Opener, RV Access/Parking
    • Attached garage spaces: 2
    Accessibility
    • Accessibility features: None
    Features
    • Levels: One
    • Stories: 1
    • Exterior features: Garden, Garden/Play, Storage
    • Pool features: None
    • Fencing: Fenced,Full,Wood
    Lot
    • Size: 7,840 Square Feet
    • Features: Court, Cul-De-Sac, Level, Premium Lot, Back Yard, Curb(s), Front Yard, Landscaped, Private, Sprinklers In Rear, Side Yard, Landscape Back, Landscape Front
    Details
    • Additional structures: Shed(s)
    • Parcel number: 0953910122
    • Special conditions: Standard
    • Other equipment: Irrigation Equipment

    Construction

    Type & style
    • Home type: SingleFamily
    • Architectural style: Traditional
    • Property subtype: Single Family Residence
    Materials
    • Stone, Stucco
    • Roof: Composition
    Condition
    • Existing
    • New construction: No
    • Year built: 1983

    Utilities & green energy

    • Electric: Photovoltaics Third-Party Owned, 220 Volts in Laundry
    • Sewer: Public Sewer
    • Water: Public
    • Utilities for property: Individual Electric Meter, Individual Gas Meter
    Green energy
    • Energy efficient items: Caulked/Sealed, Insulation

    Community & HOA

    Community
    • Subdivision: Hillsdale
    HOA
    • Has HOA: No
    Location
    • Region: Pittsburg

    Financial & listing details

    • Price per square foot: $433/sqft
    • Tax assessed value: $299,409
    • Date on market: 7/15/2026

    Price history

    DateEventPrice
    8/14/2026Sold$610,000+0.8%$433/sqft
    Source: CCAR #41141449 Report a problem
    7/17/2026Pending sale$605,000$430/sqft
    Source: CCAR #41141449 Report a problem
    7/15/2026Listed for sale$605,000+216.8%$430/sqft
    Source: CCAR #41141449 Report a problem
    3/24/2000Sold$191,000$136/sqft
    Source: Public Record Report a problem

    Public tax history

    YearProperty taxesTax assessment
    2026-- $299,409 +2%
    2025$3,971 +5.3%$293,539 +2%
    2024$3,771 -1.3%$287,784 +2%
    2023$3,819 -1.3%$282,142 +2%
    2022$3,869 +0.1%$276,611 +2%
    2021$3,864 +2.4%$271,189 +1%
    2020$3,774 +2.6%$268,409 +2%
    2019$3,679 +3.9%$263,147 +2%
    2018$3,540 +0.8%$257,988 +2%
    2017$3,512 +7.5%$252,931 +2%
    2016$3,267 +24.2%$247,973 +1.5%
    2015$2,631 $244,250 +33.5%
    2014$2,631 $183,000 +13.7%
    2013-- $161,000 +8.4%
    2012-- $148,500 -2.3%
    2011-- $152,000
    2010-- $152,000 -9%
    2009-- $167,000 -25.3%
    2008-- $223,489 +2%
    2007-- $219,108 +2%
    2006-- $214,813 +2%
    2005-- $210,601 +2%
    2004-- $206,473 +1.9%
    2003-- $202,689 +2%
    2002-- $198,715 +2%
    2001-- $194,820
    Find assessor info on the county website

    Neighborhood: 94565

    Nearby schools

    GreatSchools rating
    Get a cash offer in 3 minutes
    Find out how much your home could sell for in as little as 3 minutes with a no-obligation cash offer.
    Estimated market value
    $609,700
    Get a cash offer in 3 minutes
    Find out how much your home could sell for in as little as 3 minutes with a no-obligation cash offer.
    Estimated market value
    $609,700