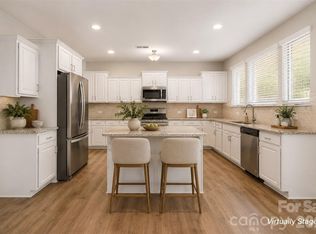
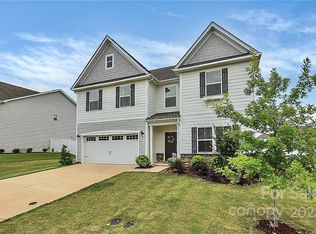
Welcome to this beautifully maintained ranch w/ versatile floor plan & serene wooded views in popular Waxhaw. Step into an open-concept space featuring a gourmet kitchen w/ a large island, gas range, stainless farmhouse sink & walk-in pantry. The kitchen flows into the spacious living room w/ soaring ceilings, a cozy fireplace,& abundant natural light framing tranquil views of the wooded backyard.The formal dining room offers a special place to host family meals. Retreat to the luxurious primary suite, complete w/ a walk-in closet, & private bath with dual rainhead shower, upgraded lighting, & framed mirror. A second bedroom & large study provide space for guests, work, or hobbies. Enjoy outdoor living on the lanai with electric awning, overlooking a fully fenced yard & peaceful woods—ideal for relaxing or entertaining. Additional upgrades include new bedroom carpeting, surround sound in main living areas, a utility sink in the garage, & keypad entry at both the front door & garage.
Closed
$495,000
2124 Katie Alice Cir, Waxhaw, NC 28173
3beds
1,890sqft
Single Family Residence
Built in 2019
0.29 Acres Lot
$493,900 Zestimate®
$262/sqft
$2,439 Estimated rent
Home value
$493,900
$459,000 - $533,000
$2,439/mo
Zestimate® history
Owner options
List your home for rent
$2,439/mo
Rent Zestimate®
Find your next renter with Zillow Rental Manager. Plus, with online applications, you can quickly screen prospective tenants – for free.
$2,439/mo
Rent Zestimate®
Refinance and save
$3,329/mo
Est. payment
Refinancing to a lower rate could help reduce your monthly payments and save thousands over the life of the loan.
$3,329/mo
Est. payment
Explore your selling options
Work with a Zillow partner agent
Leverage their expertise and Zillow's premium Showcase listings to get your home seen by more buyers.
Get startedList with your own agent
Get your home in front of millions of buyers by listing it on Zillow.
Learn how to do itSell it yourself
Take full control of how buyers see your home on Zillow by listing For Sale by Owner (FSBO).
List your homeWhat's special
Fully fenced yardNew bedroom carpetingSoaring ceilingsCozy fireplaceAbundant natural lightGourmet kitchenUpgraded lighting
Zillow last checked:
Listing updated:
Listed by:
Brian Belcher brian@thebelchergroup.com,
RE/MAX Executive
Bought with:
Niki Neel
Keller Williams South Park
Source: Canopy MLS as distributed by MLS GRID,MLS#: 4249836
Facts & features
Interior
Bedrooms & bathrooms
- Bedrooms: 3
- Bathrooms: 2
- Full bathrooms: 2
- Main level bedrooms: 3
Primary bedroom
- Features: Walk-In Closet(s)
- Level: Main
Bedroom s
- Level: Main
Bedroom s
- Level: Main
Bathroom full
- Level: Main
Bathroom full
- Level: Main
Breakfast
- Features: Breakfast Bar
- Level: Main
Dining room
- Level: Main
Great room
- Features: Ceiling Fan(s)
- Level: Main
Kitchen
- Features: Kitchen Island, Open Floorplan, Walk-In Pantry
- Level: Main
Laundry
- Level: Main
Heating
- Central, Forced Air, Natural Gas
Cooling
- Central Air
Appliances
- Included: Dishwasher, Disposal, Dryer, Gas Oven, Gas Range, Microwave, Refrigerator, Washer
- Laundry: Laundry Room
Features
- Breakfast Bar, Kitchen Island, Open Floorplan, Pantry, Walk-In Closet(s), Walk-In Pantry
- Flooring: Linoleum, Tile, Vinyl
- Doors: Insulated Door(s)
- Windows: Insulated Windows
- Has basement: No
- Fireplace features: Gas, Gas Log, Great Room
Interior area
- Total structure area: 1,890
- Total interior livable area: 1,890 sqft
- Finished area above ground: 1,890
- Finished area below ground: 0
Property
Parking
- Total spaces: 2
- Parking features: Attached Garage, Keypad Entry, Garage on Main Level
- Attached garage spaces: 2
Features
- Levels: One
- Stories: 1
- Patio & porch: Awning(s), Covered, Front Porch, Porch, Rear Porch
- Pool features: Community
- Fencing: Back Yard,Fenced,Privacy
- Waterfront features: None
Lot
- Size: 0.29 Acres
- Features: Private, Views
Living quarters
- Secondary features: None
Details
- Parcel number: 06012101
- Zoning: AF8
- Special conditions: Standard
Construction
Type & style
- Home type: SingleFamily
- Architectural style: Transitional
- Property subtype: Single Family Residence
Materials
- Fiber Cement
- Foundation: Slab
- Roof: Shingle
Condition
- New construction: No
- Year built: 2019
Details
- Builder model: Montcrest 1754
- Builder name: True Homes
Utilities & green energy
- Sewer: County Sewer
- Water: County Water
- Utilities for property: Cable Available, Electricity Connected, Phone Connected, Underground Utilities
Community & HOA
Community
- Features: Street Lights
- Subdivision: Greenbrier
HOA
- Has HOA: Yes
- HOA fee: $375 semi-annually
- HOA name: CAMS
- HOA phone: 877-672-2267
Location
- Region: Waxhaw
Financial & listing details
- Price per square foot: $262/sqft
- Tax assessed value: $430,000
- Annual tax amount: $2,071
- Date on market: 5/24/2025
- Cumulative days on market: 40 days
- Listing terms: Cash,Conventional,FHA,VA Loan
- Electric utility on property: Yes
- Road surface type: Concrete, Paved
Price history
| Date | Event | Price |
|---|---|---|
| 7/25/2025 | Sold | $495,000+1%$262/sqft |
Source:  Canopy MLS as distributed by MLS GRID #4249836 Report a problem Canopy MLS as distributed by MLS GRID #4249836 Report a problem | ||
| 6/12/2025 | Price change | $489,900-2%$259/sqft |
Source: Canopy MLS as distributed by MLS GRID #4249836 Report a problem | ||
| 5/24/2025 | Listed for sale | $500,000+53.4%$265/sqft |
Source: Canopy MLS as distributed by MLS GRID #4249836 Report a problem | ||
| 3/25/2020 | Sold | $326,000+90.1%$172/sqft |
Source: Public Record Report a problem | ||
| 10/30/2019 | Sold | $171,500$91/sqft |
Source: Public Record Report a problem | ||
Public tax history
| Year | Property taxes | Tax assessment |
|---|---|---|
| 2025 | $2,071 +1.3% | $430,000 +35.3% |
| 2024 | $2,044 +1.4% | $317,800 |
| 2023 | $2,016 | $317,800 |
| 2022 | $2,016 +0.7% | $317,800 |
| 2021 | $2,003 +128.6% | $317,800 +179.8% |
| 2020 | $876 +6675.6% | $113,600 +198.9% |
| 2019 | $13 | $38,000 |
| 2018 | -- | -- |
Find assessor info on the county website
Neighborhood: 28173
Nearby homes
- $650,0005 bd4 ba4.1k sqft2120 Katie Alice Cir, Waxhaw, NC 28173For Sale
- $659,7006 bd4 ba3.2k sqft2128 Katie Alice Cir, Waxhaw, NC 28173Off Market
- $617,9004 bd2 ba2.7k sqft2116 Katie Alice Cir, Waxhaw, NC 28173Off Market
- $674,9005 bd3 ba2.8k sqft2125 Katie Alice Cir, Waxhaw, NC 28173Off Market
- $780,0005 bd4 ba3.7k sqft2132 Katie Alice Cir, Waxhaw, NC 28173Sold
- $699,7005 bd3 ba3.1k sqft2121 Katie Alice Cir, Waxhaw, NC 28173Off Market
- $570,7003 bd2 ba2.2k sqft2112 Katie Alice Cir, Waxhaw, NC 28173Off Market
- $568,4005 bd4 ba3.1k sqft2133 Katie Alice Cir, Waxhaw, NC 28173Off Market
Nearby schools
GreatSchools rating
- 6/10Western Union Elementary SchoolGrades: K-5Distance: 3.3 mi
- 4/10Parkwood Middle SchoolGrades: 6-8Distance: 5.2 mi
- 8/10Parkwood High SchoolGrades: 9-12Distance: 5 mi
Schools provided by the listing agent
- Elementary: Western Union
- Middle: Parkwood
- High: Parkwood
Source: Canopy MLS as distributed by MLS GRID. This data may not be complete. We recommend contacting the local school district to confirm school assignments for this home.
Get a cash offer in 3 minutes
Find out how much your home could sell for in as little as 3 minutes with a no-obligation cash offer.
Estimated market value
$493,900
Get a cash offer in 3 minutes
Find out how much your home could sell for in as little as 3 minutes with a no-obligation cash offer.
Estimated market value
$493,900
- North Carolina
- Union County
- Waxhaw
- 28173
- 2124 Katie Alice Cir
Nearby cities
Nearby neighborhoods
Nearby zip codes
Other Waxhaw Topics
