Tenant Occupied Investment Opportunity. For Sale Single story 4BR/3.5BA with a spacious open concept floor plan w/3500 SF living w/unique brick & stone exterior & a Tuscan traditional interior design. Fall in love w/the designer vaulted ceilings, marble flooring, exquisite granite counters, luxurious textured & tile adorned walls. Grand living area features built-in movie projector & entertainment center w/mosaic glass trim & cantera stone accents. A beautifully designed Tuscan kitchen is complete with all appliances & custom cabinetry. Home features interior bar w/wine cooler as well as open space to set up your choice of formal living, dining or office/study space. Primary bedroom has its own built-in entertainment wall, ensuite full bath with dual glass bowl vanities, standing oversized shower, jetted tub with large walk-in closet. Split bedroom concept, each with walk-in closets. Lot size is 0.39 AC w/covered patio & outdoor kitchen w/half bath.
Sold
Price Unknown
2124 Kingsborough Ave, McAllen, TX 78504
4beds
3,500sqft
Single Family Residence, Residential
Built in 2014
0.39 Acres Lot
$543,900 Zestimate®
$--/sqft
$3,173 Estimated rent
Home value
$543,900
$479,000 - $615,000
$3,173/mo
Zestimate® history
Owner options
List your home for rent
$3,173/mo
Rent Zestimate®
Find your next renter with Zillow Rental Manager. Plus, with online applications, you can quickly screen prospective tenants – for free.
$3,173/mo
Rent Zestimate®
Refinance and save
Refinancing to a lower rate could help reduce your monthly payments and save thousands over the life of the loan.
Explore your selling options
Work with a Zillow partner agent
Leverage their expertise and Zillow's premium Showcase listings to get your home seen by more buyers.
Get startedList with your own agent
Get your home in front of millions of buyers by listing it on Zillow.
Learn how to do itSell it yourself
Take full control of how buyers see your home on Zillow by listing For Sale by Owner (FSBO).
List your homeWhat's special
Outdoor kitchenSplit bedroom conceptMarble flooringExquisite granite countersTuscan kitchenCovered patioLarge walk-in closet
Zillow last checked:
Listing updated:
Listed by:
Miki C. McCarthy 956-249-9454,
Texas Premier Realty
Source: Greater McAllen AOR,MLS#: 414409
Facts & features
Interior
Bedrooms & bathrooms
- Bedrooms: 4
- Bathrooms: 4
- Full bathrooms: 3
- 1/2 bathrooms: 1
Dining room
- Description: Living Area(s): 2
Living room
- Description: Living Area(s): 1
Heating
- Has Heating (Unspecified Type)
Cooling
- Central Air, Electric, Heat Pump
Appliances
- Included: Electric Water Heater, Water Heater (Programmable thermostat), Tankless Water Heater, Water Heater (In Garage), Smooth Electric Cooktop, Disposal, Double Oven, Refrigerator, Wine Cooler
- Laundry: Laundry Room, Washer/Dryer Connection
Features
- Granite Counters, Bonus Room, Built-in Features, Ceiling Fan(s), Crown Molding, High Ceilings, Fireplace, Office/Study, Split Bedrooms, Walk-In Closet(s)
- Flooring: Marble
- Windows: Double Pane Windows, Plantation Shutters
- Has fireplace: Yes
Interior area
- Total structure area: 3,500
- Total interior livable area: 3,500 sqft
Property
Parking
- Total spaces: 2
- Parking features: Attached, Garage Door Opener, Garage Faces Side
- Attached garage spaces: 2
Features
- Patio & porch: Covered Patio, Deck/Balcony/Porch, Patio
- Exterior features: Barbecue, Rain Gutters, Mature Trees, Rock Yard, Sprinkler System, Workshop
- Has spa: Yes
- Fencing: Masonry,Privacy,Wood
Lot
- Size: 0.39 Acres
- Features: Curb & Gutters, Mature Trees, Professional Landscaping, Sidewalks, Sprinkler System
Details
- Parcel number: N484703000000200
- Other equipment: 1 Year Warranty, Audio/Video Wiring
Construction
Type & style
- Home type: SingleFamily
- Property subtype: Single Family Residence, Residential
Materials
- Brick, Stone
- Foundation: Slab
- Roof: Composition
Condition
- New construction: No
- Year built: 2014
Utilities & green energy
- Sewer: Public Sewer
- Water: Public
- Utilities for property: Internet Access
Green energy
- Energy efficient items: Energy Star, Green Built, Other, Thermostat
Community & HOA
Community
- Features: Curbs, Other, Sidewalks, Street Lights
- Security: Closed Circuit Camera(s), Smoke Detector(s)
- Subdivision: Northgate Crossing Ph. 3
HOA
- Has HOA: No
Location
- Region: Mcallen
Financial & listing details
- Tax assessed value: $529,568
- Annual tax amount: $11,867
- Date on market: 9/25/2023
- Road surface type: Paved
Price history
| Date | Event | Price |
|---|---|---|
| 2/14/2025 | Sold | -- |
Source: Greater McAllen AOR #414409 Report a problem | ||
| 2/10/2025 | Pending sale | $595,000$170/sqft |
Source: Greater McAllen AOR #414409 Report a problem | ||
| 1/18/2024 | Listing removed | -- |
Source: Greater McAllen AOR #420479 Report a problem | ||
| 12/1/2023 | Price change | $595,000-3.3%$170/sqft |
Source: Greater McAllen AOR #414409 Report a problem | ||
| 11/30/2023 | Listed for rent | $3,200$1/sqft |
Source: Greater McAllen AOR #420479 Report a problem | ||
| 9/25/2023 | Listed for sale | $615,000$176/sqft |
Source: Greater McAllen AOR #414409 Report a problem | ||
Public tax history
| Year | Property taxes | Tax assessment |
|---|---|---|
| 2025 | $7,241 | $526,357 +10% |
| 2024 | -- | $478,506 +6.9% |
| 2023 | -- | $447,610 +10% |
| 2022 | -- | $406,918 +10% |
| 2021 | -- | $369,925 +7% |
| 2020 | -- | $345,688 +0.9% |
| 2019 | $6,752 -12.2% | $342,531 +10% |
| 2018 | $7,686 | $311,392 -0.8% |
| 2017 | $7,686 -1.2% | $313,895 -0.8% |
| 2016 | $7,781 +657.2% | $316,399 +9.3% |
| 2015 | $1,028 | $289,516 +621.5% |
| 2014 | $1,028 | $40,126 |
| 2013 | -- | $40,126 |
Find assessor info on the county website
Neighborhood: 78504
Nearby homes
- $735,5005 bd4 ba3.9k sqft2128 Kingsborough Ave, McAllen, TX 78504Off Market
- $432,500-- bd1 ba2.6k sqft2120 Kingsborough Ave, McAllen, TX 78504Off Market
- $350,0003 bd2 ba1.8k sqft2201 Northgate Ln, McAllen, TX 78504For Sale

- $--3 bd2 ba2.3k sqft9010 N 22nd Ln, McAllen, TX 78504Sold
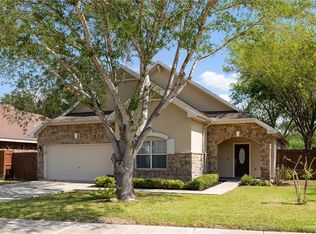
- $473,0005 bd3 ba3.5k sqft9002 N 22nd Ln, McAllen, TX 78504Off Market
- $325,2004 bd2 ba2k sqft2125 Kingsborough Ave, McAllen, TX 78504Off Market
- $236,2004 bd3 ba1.7k sqft2121 Kingsborough Ave, McAllen, TX 78504Off Market
- $351,6004 bd3 ba2.5k sqft2129 Kingsborough Ave, McAllen, TX 78504Off Market
Nearby schools
GreatSchools rating
- 9/10Dr Pablo Perez Elementary SchoolGrades: PK-5Distance: 0.9 mi
- 10/10Morris Middle SchoolGrades: 6-8Distance: 1.1 mi
- 6/10Mcallen High SchoolGrades: 9-12Distance: 4.1 mi
Schools provided by the listing agent
- Elementary: Perez
- Middle: Morris
- High: McAllen H.S.
- District: McAllen ISD
Source: Greater McAllen AOR. This data may not be complete. We recommend contacting the local school district to confirm school assignments for this home.
- Texas
- Hidalgo County
- McAllen
- 78504
- 2124 Kingsborough Ave
Nearby cities
Nearby neighborhoods
Nearby zip codes
Other McAllen Topics
