Skip main navigation
Sold for $300,000
  • $300,000

    2124 Lee St, Clayton, NC 27520

    3beds
    1,316sqft
    Single Family Residence
    Built in 1990
    1.36 Acres Lot
    $296,000 Zestimate®
    $228/sqft
    $1,758 Estimated rent

    Home value

    $296,000

    $278,000 - $317,000

    $1,758/mo

    Zestimate® history
    Loading
    Loading...

    Owner options

    List your home for rent

    $1,758/mo

    Rent Zestimate®

    Find your next renter with Zillow Rental Manager. Plus, with online applications, you can quickly screen prospective tenants – for free.

    Learn more

    $1,758/mo

    Rent Zestimate®

    Refinance and save

    $1,895/mo

    Est. payment

    Refinancing to a lower rate could help reduce your monthly payments and save thousands over the life of the loan.

    See today's rates

    $1,895/mo

    Est. payment

    Explore your selling options

    Work with a Zillow partner agent

    Leverage their expertise and Zillow's premium Showcase listings to get your home seen by more buyers.

    Get started

    List with your own agent

    Get your home in front of millions of buyers by listing it on Zillow.

    Learn how to do it

    Sell it yourself

    Take full control of how buyers see your home on Zillow by listing For Sale by Owner (FSBO).

    List your home

    What's special

    Front porchEat-in kitchenGenerous counter spaceMature treesBright welcoming interiorQuiet cul-de-sacSpacious wood deck
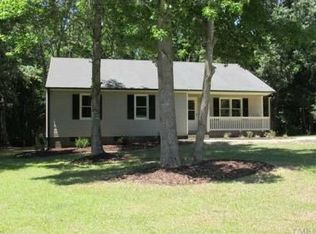
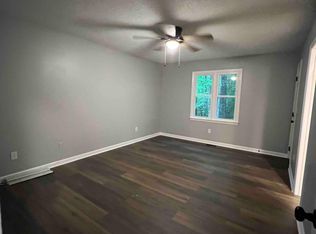
    Welcome to your dream retreat in Clayton! This Ranch home is tucked away near the end of a quiet cul-de-sac in an established neighborhood filled with mature trees and peaceful charm. Sitting on an incredible 1.36-acre lot, it's the perfect canvas to create your own private oasis. Enjoy crisp fall evenings on the spacious wood deck, gather around the fire pit for s'mores, and let creativity flow in the wired workshop shed—ideal for tinkering, building, or tackling your next project. Fido has a place too, with a dedicated dog house out back! Inside, you're greeted by a sweet front porch and a bright, welcoming interior featuring 3 bedrooms, 2 full baths, and 1,316 square feet of living space. Cozy up by the large brick wood-burning fireplace, or cook up something delicious in the eat-in kitchen with generous counter space, newer appliances, and a washer/dryer that convey. Recent updates include a new roof (2025) and fresh interior paint (2024)—plus, no HOA! Bonus peace of mind: A Home Warranty will be provided with an accepted offer, ensuring added protection for your investment. Conveniently located near local amenities, this move-in ready home offers comfort, charm, and room to grow. Come see what makes this property truly special!

    Zillow last checked:

    Listing updated:

    Listed by:

    Kitzie Perez Smith 305-588-6384,

    Choice Residential Real Estate

    Bought with:

    Mary Gonzalez, 294749

    Hometowne Realty Garner

    Source: Doorify MLS,MLS#: 10127673MLS Logo

    Facts & features

    Interior

    Bedrooms & bathrooms
    • Bedrooms: 3
    • Bathrooms: 2
    • Full bathrooms: 2
    Primary bedroom
    • Level: Main
    • Area: 194.04 Square Feet
    • Dimensions: 15.4 x 12.6
    Bedroom 2
    • Level: Main
    • Area: 124 Square Feet
    • Dimensions: 10 x 12.4
    Bedroom 3
    • Level: Main
    • Area: 122 Square Feet
    • Dimensions: 10 x 12.2
    Dining room
    • Level: Main
    • Area: 80 Square Feet
    • Dimensions: 8 x 10
    Family room
    • Level: Main
    • Area: 344.08 Square Feet
    • Dimensions: 25.3 x 13.6
    Kitchen
    • Level: Main
    • Area: 82 Square Feet
    • Dimensions: 8.2 x 10
    Other
    • Description: Foyer
    • Level: Main
    • Area: 56.4 Square Feet
    • Dimensions: 6 x 9.4
    Heating
    • Forced Air
    Cooling
    • Central Air, Ceiling Fan(s)
    Appliances
    • Included: Dryer, Dishwasher, Electric Range, Free-Standing Electric Range, Free-Standing Refrigerator, Oven, Refrigerator, Washer
    • Laundry: Common Area
    Features
    • Ceiling Fan(s), Eat-in Kitchen, Open Floorplan, Living/Dining Room Combination, Bathtub/Shower Combination
    • Flooring: Laminate, Wood
    • Doors: Storm Door(s)
    • Number of fireplaces: 1
    • Fireplace features: Family Room, Masonry
    Interior area
    • Total structure area: 1,316
    • Total interior livable area: 1,316 sqft
    • Finished area above ground: 1,316
    • Finished area below ground: 0

    Property

    Parking
    • Total spaces: 1
    • Parking features: Gravel
    • Uncovered spaces: 1
    Features
    • Levels: One
    • Stories: 1
    • Patio & porch: Deck, Porch
    • Exterior features: Balcony, Private Yard, Rain Gutters, Storage
    • Fencing: None
    Lot
    • Size: 1.36 Acres
    • Features: Back Yard, Cul-De-Sac, Front Yard, Many Trees, Wooded
    • Residential vegetation: Partially Wooded
    Details
    • Additional structures: Shed(s), See Remarks
    • Parcel number: 05G03067W
    • Zoning: RES
    • Special conditions: Trust

    Construction

    Type & style
    • Home type: SingleFamily
    • Architectural style: Ranch,Traditional
    • Property subtype: Single Family Residence
    Materials
    • Brick, Concrete, Vinyl Siding
    • Foundation: Crawlspace
    • Roof: Asphalt,Shingle
    Condition
    • New construction: No
    • Year built: 1990

    Utilities & green energy

    • Sewer: Septic Tank
    • Water: Well
    • Utilities for property: Cable Available, Electricity Connected, Phone Available, Water Available, Septic Available

    Community & HOA

    Community
    • Subdivision: Lee Chase
    HOA
    • Has HOA: No
    Location
    • Region: Clayton

    Financial & listing details

    • Price per square foot: $228/sqft
    • Tax assessed value: $284,680
    • Annual tax amount: $1,807
    • Date on market: 10/15/2025
    • Listing agreement: Exclusive Right To Sell
    • Listing terms: Cash,Conventional,FHA,USDA Loan,VA Loan
    • Road surface type: Asphalt

    Price history

    DateEventPrice
    12/23/2025Sold$300,000-2.6%$228/sqft
    Source: Doorify MLS #10127673 Report a problem
    11/15/2025Pending sale$308,000$234/sqft
    Source: Doorify MLS #10127673 Report a problem
    10/15/2025Listed for sale$308,000$234/sqft
    Source: Doorify MLS #10127673 Report a problem
    9/26/2025Listing removed$1,800$1/sqft
    Source: Zillow Rentals Report a problem
    7/5/2025Listed for rent$1,800$1/sqft
    Source: Zillow Rentals Report a problem

    Public tax history

    YearProperty taxesTax assessment
    2025$1,808 +60.9%$284,680 +105.3%
    2024$1,123 -3.6%$138,670
    2023$1,165 -0.9%$138,670
    2022$1,175 $138,670
    2021$1,175 -3.4%$138,670
    2020$1,217 $138,670
    2019$1,217 +20%$138,670 +22.7%
    2018$1,014 $112,970
    2017$1,014 $112,970
    2016$1,014 +2.3%$112,970
    2015$991 $112,970
    2014$991 $112,970
    2013-- $112,970
    2012-- $112,970
    2011-- $112,970
    2010-- --
    2009-- --
    2008-- --
    2007-- --
    2006-- --
    2005-- --
    2004-- --
    2003-- --
    2002-- --
    2001-- --
    Find assessor info on the county website

    Neighborhood: 27520

    Nearby schools

    GreatSchools rating
    Schools provided by the listing agent
    • Elementary: Johnston - Cleveland Elementary
    • Middle: Johnston - Clayton Middle
    • High: Johnston - Clayton High

    Source: Doorify MLS. This data may not be complete. We recommend contacting the local school district to confirm school assignments for this home.

    Get a cash offer in 3 minutes
    Find out how much your home could sell for in as little as 3 minutes with a no-obligation cash offer.
    Estimated market value
    $296,000
    Get a cash offer in 3 minutes
    Find out how much your home could sell for in as little as 3 minutes with a no-obligation cash offer.
    Estimated market value
    $296,000