Skip main navigation
Off market
  • $1,162,800

    2124 Lees Ave, Long Beach, CA 90815

    3beds
    1,691sqft
    SingleFamily
    Built in 1953
    5,667 Square Feet Lot
    $1,162,800 Zestimate®
    $688/sqft
    $4,529 Estimated rent

    Home value

    $1,162,800

    $1.10M - $1.23M

    $4,529/mo

    Zestimate® history
    Loading
    Loading...

    Owner options

    List your home for rent

    $4,529/mo

    Rent Zestimate®

    Find your next renter with Zillow Rental Manager. Plus, with online applications, you can quickly screen prospective tenants – for free.

    Learn more

    $4,529/mo

    Rent Zestimate®

    Refinance and save

    $7,361/mo

    Est. payment

    Refinancing to a lower rate could help reduce your monthly payments and save thousands over the life of the loan.

    See today's rates

    $7,361/mo

    Est. payment

    Explore your selling options

    Work with a Zillow partner agent

    Leverage their expertise and Zillow's premium Showcase listings to get your home seen by more buyers.

    Get started

    List with your own agent

    Get your home in front of millions of buyers by listing it on Zillow.

    Learn how to do it

    Sell it yourself

    Take full control of how buyers see your home on Zillow by listing For Sale by Owner (FSBO).

    List your home

    What's special

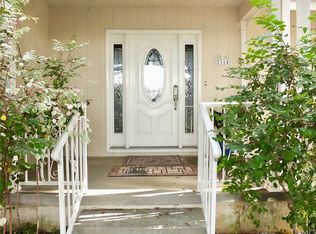
    Welcome to 2124 Lees Avenue, a three bedroom and two bath home located in the heart of the Plaza area of Long Beach near El Dorado Park and El Dorado Golf. As you open the front door and step into a spacious open floor plan, you will notice the beautifully engineered wood flooring and recessed LED lighting that is found throughout. The living room has a flagstone fireplace for cozy evenings and a solid wall of windows with a French door leading out to a covered patio and garden area. The airy dining room is light and bright with even more windows and is steps away from the completely remodeled kitchen with glossy white cabinetry, Caesar stone countertops, a large breakfast bar and stainless appliances that will delight anyone who loves to cook. There are two bedrooms up front and, in the rear of the home, a very private master ensuite with an open beam ceiling, another flagstone fireplace, an attached bath and walk-in closet. Just off the master is an additional area ideal for use as a home office or nursery. Both bathrooms have been upgraded and completely remodeled with new tile, sink vanities, and glass enclosed step-in showers. The large covered patio and fully fenced lush garden has well established landscaping and is perfect for year-round entertaining. Additional amenities include forced A/C and heat, newer windows, upgraded plumbing and electrical. Good schools. The two-car garage in front with its large curved driveway offers extra space for parking.

    This property is off market, which means it's not currently listed for sale or rent on Zillow. This may be different from what's available on other websites or public sources.

    Facts & features

    Interior

    Bedrooms & bathrooms
    • Bedrooms: 3
    • Bathrooms: 2
    • Full bathrooms: 2
    Heating
    • None, Other
    Cooling
    • Central
    Appliances
    • Included: Dishwasher
    • Laundry: In Garage
    Features
    • Copper Plumbing Full, Open Floorplan, Ceiling Fan(s)
    • Flooring: Carpet, Laminate
    • Has fireplace: Yes
    • Fireplace features: Living Room
    • Common walls with other units/homes: No Common Walls
    Interior area
    • Total interior livable area: 1,691 sqft

    Property

    Parking
    • Total spaces: 2
    Features
    • Levels: One
    • Patio & porch: Covered
    • Exterior features: Other
    Lot
    • Size: 5,667 sqft
    • Features: Front Yard, Garden
    Details
    • Parcel number: 7235018026
    • Special conditions: Standard

    Construction

    Type & style
    • Home type: SingleFamily
    • Architectural style: Conventional
    Materials
    • Roof: Composition
    Condition
    • Turnkey
    • Year built: 1953

    Utilities & green energy

    • Sewer: Public Sewer
    • Water: Public

    Community & neighborhood

    Location
    • Region: Long Beach

    Other

    Other facts
    • City: Long Beach
    • CommonWalls: No Common Walls
    • CountyOrParish: Los Angeles
    • Flooring: See Remarks
    • HighSchoolDistrict: Long Beach Unified
    • PropertyType: Residential
    • Roof: Composition
    • StateOrProvince: CA
    • StreetSuffix: Avenue
    • YearBuiltSource: Assessor
    • PreviousStandardStatus: Active
    • EatingArea: Area, Dining Ell
    • LotFeatures: Front Yard, Garden
    • SpecialListingConditions: Standard
    • FireplaceFeatures: Living Room
    • FireplaceFeatures: Master Bedroom
    • RoomType: Bonus Room, Master Suite, All Bedrooms Down, Office
    • StandardStatus: Active Under Contract
    • PatioAndPorchFeatures: Covered
    • PropertyCondition: Turnkey
    • Appliances: Dishwasher, Gas Oven, Self Cleaning Oven, Disposal, Gas Cooktop
    • CommunityFeatures: Curbs
    • LaundryFeatures: In Garage
    • InteriorFeatures: Copper Plumbing Full, Open Floorplan, Ceiling Fan(s)
    • MLSAreaMajor: 33 - Lakewood Plaza, Rancho
    • Levels: One
    • ElevationUnits: Feet
    • LivingAreaUnits: Square Feet
    • WaterSource: Public
    • LotSizeSource: Assessor
    • AttachedGarageYN: 0
    • Country: US
    • RoomKitchenFeatures: Kitchen Island, Kitchen Open to Family Room, Remodeled Kitchen, Stone Counters
    • TaxTractNumber: 17704
    • Sewer: Public Sewer
    • Cooling: Central Air
    • Heating: Central, Fireplace(s)
    • ParcelNumber: 7235018026
    • SeniorCommunityYN: 0

    Price history

    DateEventPrice
    6/28/2019Sold$817,500+2.2%$483/sqft
    Source: CRMLS #PW19125716 Report a problem
    6/5/2019Pending sale$799,900$473/sqft
    Source: Keller Williams Pacific Estate #PW19125716 Report a problem
    5/30/2019Listed for sale$799,900+14.3%$473/sqft
    Source: Keller Williams Pacific Estate #PW19125716 Report a problem
    7/8/2016Sold$700,000+0%$414/sqft
    Source: Public Record Report a problem
    5/27/2016Pending sale$699,960$414/sqft
    Source: Long Beach Real Estate #PW16107656 Report a problem
    5/20/2016Listed for sale$699,960+37.2%$414/sqft
    Source: Long Beach Real Estate #PW16107656 Report a problem
    1/26/2016Sold$510,000$302/sqft
    Source: Public Record Report a problem

    Public tax history

    YearProperty taxesTax assessment
    2025$12,040 +4.4%$912,042 +2%
    2024$11,537 +1.6%$894,160 +2%
    2023$11,353 +6.5%$876,629 +2%
    2022$10,657 +1.9%$859,441 +2%
    2021$10,459 +0.3%$842,590 +1%
    2020$10,430 $833,952 +14.5%
    2019$10,430 +16.7%$728,279 +2%
    2018$8,940 $714,000 +2%
    2017$8,940 +1.1%$700,000 +702.7%
    2016$8,843 +669.9%$87,202 +1.5%
    2015$1,149 +3.8%$85,893 +2%
    2014$1,107 $84,212 +2.5%
    2012-- $82,190 +2%
    2011-- $80,579 +0.8%
    2010-- $79,977 -0.2%
    2009-- $80,168 +2%
    2008-- $78,597 +2%
    2007-- $77,057 +2%
    2006-- $75,547
    2005-- $75,547 +4%
    2004-- $72,615 +1.9%
    2003-- $71,285 +2%
    2002-- $69,888 +4%
    2000-- $67,176

    Find assessor info on the county website

    Neighborhood: El Dorado South

    Nearby schools

    GreatSchools rating
    Schools provided by the listing agent
    • Elementary: Tincher
    • District: Long Beach Unified

    Source: The MLS. This data may not be complete. We recommend contacting the local school district to confirm school assignments for this home.

    Get a cash offer in 3 minutes
    Find out how much your home could sell for in as little as 3 minutes with a no-obligation cash offer.
    Estimated market value
    $1,162,800
    Get a cash offer in 3 minutes
    Find out how much your home could sell for in as little as 3 minutes with a no-obligation cash offer.
    Estimated market value
    $1,162,800