Beautifully maintained 4-bedroom, 2.5-bath home with a spacious, functional floor plan and **no HOA**. Split formal living and dining areas offer flexible space, while the family room with a fireplace opens to the kitchen and breakfast area. The kitchen features a center island, Jenn-Air electric cooktop, built-in microwave, and abundant cabinetry. The private primary suite includes a sitting area, jetted tub, separate shower, and walk-in closet. Recent updates include replacement windows and a tankless water heater. Conveniently located just minutes from US-75 and SH-121 with easy access to Legacy West, Frisco, shopping, dining, parks, and everyday conveniences. Bring your offer.
For sale
Price cut: $8.9K (7/19)
$489,000
2124 Liverpool Dr, Plano, TX 75025
4beds
2,460sqft
Single Family Residence
Built in 1990
10,454 Square Feet Lot
$478,400 Zestimate®
$199/sqft
$-- HOA
What's special
Built-in microwaveReplacement windowsSpacious functional floor planJetted tubWalk-in closetJenn-air electric cooktopPrivate primary suite
- 66 days
- 417
- 11
Zillow last checked:
Listing updated:
Listed by:
Adam Rahman 0610322 214-607-6331,
Central Metro Realty 512-454-6873
Source: NTREIS,MLS#: 21321473
Facts & features
Interior
Bedrooms & bathrooms
- Bedrooms: 4
- Bathrooms: 3
- Full bathrooms: 2
- 1/2 bathrooms: 1
Primary bedroom
- Level: Second
- Dimensions: 13 x 16
Bedroom
- Level: Second
- Dimensions: 10 x 12
Bedroom
- Level: Second
- Dimensions: 11 x 12
Bedroom
- Level: Second
- Dimensions: 11 x 14
Living room
- Level: First
- Dimensions: 17 x 15
Living room
- Level: First
- Dimensions: 12 x 14
Appliances
- Included: Dishwasher, Gas Cooktop, Disposal, Gas Water Heater, Refrigerator
Features
- Open Floorplan
- Has basement: No
- Number of fireplaces: 1
- Fireplace features: Masonry
Interior area
- Total interior livable area: 2,460 sqft
Video & virtual tour
Property
Parking
- Total spaces: 2
- Parking features: Alley Access
- Attached garage spaces: 2
Features
- Levels: Two
- Stories: 2
- Pool features: None
Lot
- Size: 10,454 Square Feet
Details
- Parcel number: R069901700101
Construction
Type & style
- Home type: SingleFamily
- Architectural style: Detached
- Property subtype: Single Family Residence
Condition
- Year built: 1990
Utilities & green energy
- Sewer: Public Sewer
- Water: Public
- Utilities for property: Electricity Connected, Natural Gas Available, Sewer Available, Separate Meters, Water Available
Community & HOA
Community
- Subdivision: Stonetree
HOA
- Has HOA: No
Location
- Region: Plano
Financial & listing details
- Price per square foot: $199/sqft
- Tax assessed value: $484,467
- Annual tax amount: $8,273
- Date on market: 7/4/2026
- Cumulative days on market: 67 days
Estimated market value
$478,400
$454,000 - $502,000
$2,846/mo
Price history
| Date | Event | Price |
|---|---|---|
| 7/19/2026 | Price change | $489,000-1.8%$199/sqft |
Source: NTREIS #21321473 Report a problem | ||
| 7/4/2026 | Listed for sale | $497,900+126.3%$202/sqft |
Source: NTREIS #21321473 Report a problem | ||
| 7/12/2014 | Listing removed | $1,850$1/sqft |
Source: Richardson Realty #12169197 Report a problem | ||
| 6/30/2014 | Price change | $1,850+3.1%$1/sqft |
Source: Richardson Realty #12169197 Report a problem | ||
| 6/29/2014 | Listed for rent | $1,795$1/sqft |
Source: Richardson Realty #12169197 Report a problem | ||
| 6/13/2014 | Sold | -- |
Source: Agent Provided Report a problem | ||
| 5/20/2014 | Pending sale | $220,000$89/sqft |
Source: RE/MAX Premier #12128692 Report a problem | ||
| 4/24/2014 | Listed for sale | $220,000$89/sqft |
Source: RE/MAX Premier #12128692 Report a problem | ||
Public tax history
| Year | Property taxes | Tax assessment |
|---|---|---|
| 2025 | $8,009 +11% | $484,467 +13.5% |
| 2024 | $7,216 -4.4% | $426,813 -2.4% |
| 2023 | $7,548 -1.3% | $437,284 +9.3% |
| 2022 | $7,644 +12.1% | $400,000 +18.3% |
| 2021 | $6,818 +3.5% | $338,101 +3.9% |
| 2020 | $6,589 -1% | $325,279 -0.2% |
| 2019 | $6,656 -1.6% | $326,000 +4.2% |
| 2018 | $6,765 +11.5% | $313,000 +5% |
| 2017 | $6,067 | $297,996 +8.4% |
| 2016 | $6,067 +26.5% | $274,860 +21.2% |
| 2015 | $4,796 | $226,837 +6.6% |
| 2014 | $4,796 | $212,806 +9.5% |
| 2013 | -- | $194,300 +1.5% |
| 2012 | -- | $191,441 +5.1% |
| 2011 | -- | $182,175 -0.3% |
| 2010 | -- | $182,736 +0.3% |
| 2009 | -- | $182,135 -4.2% |
| 2008 | -- | $190,077 -0.9% |
| 2007 | -- | $191,808 +7.2% |
| 2006 | -- | $178,861 +2.6% |
| 2005 | -- | $174,249 +1.8% |
| 2004 | -- | $171,157 +3.3% |
| 2003 | -- | $165,711 +1.3% |
| 2002 | -- | $163,645 +4.4% |
| 2001 | -- | $156,753 +2.4% |
| 2000 | -- | $153,071 |
Find assessor info on the county website
Monthly payment
Est. payment
Payment breakdown
Explore the cost of this home by adjusting the details. Changes won't be saved.Climate risks
Neighborhood: 75025
Nearby schools
Schools provided by the listing agent
- Elementary: Hedgcoxe
- Middle: Hendrick
- High: Clark,Plano Senior
- District: Plano ISD
Source: NTREIS. This data may not be complete. We recommend contacting the local school district to confirm school assignments for this home.

Similar homes
- $459,0004 bd3 ba2k sqft2424 Hunters Run Dr, Plano, TX 75025For Sale
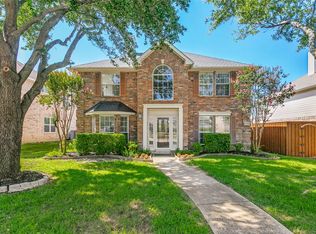 MLS ID #21366662, Michael Beck. NTREIS
 - $411,0003 bd2 ba2k sqft1613 Mullins Dr, Plano, TX 75025For Sale
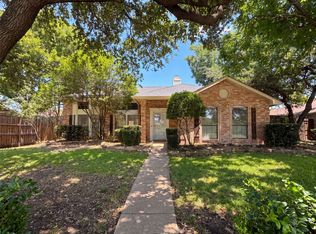 MLS ID #21323404, Amber Broadway. NTREIS
 - $459,0004 bd3 ba2.1k sqft6712 Mantissa Dr, Plano, TX 75023For Sale
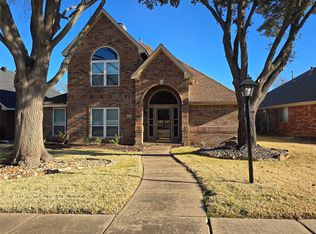 MLS ID #21211361, Stacy Grace. NTREIS
 - $499,0004 bd3 ba2.3k sqft1412 Faringdon Dr, Plano, TX 75075For Sale
 MLS ID #21363910, Khalid Ejaz. NTREIS
