Skip main navigation
Closed
  • $509,000

    2124 LOG FLUE Lane, Middleburg, FL 32068

    4beds
    2,956sqft
    Single Family Residence
    Built in 2024
    7,405.2 Square Feet Lot
    $490,100 Zestimate®
    $172/sqft
    $2,998 Estimated rent

    Home value

    $490,100

    $446,000 - $534,000

    $2,998/mo

    Zestimate® history
    Loading
    Loading...

    Owner options

    List your home for rent

    $2,998/mo

    Rent Zestimate®

    Find your next renter with Zillow Rental Manager. Plus, with online applications, you can quickly screen prospective tenants – for free.

    Learn more

    $2,998/mo

    Rent Zestimate®

    Refinance and save

    $4,704/mo

    Est. payment

    Refinancing to a lower rate could help reduce your monthly payments and save thousands over the life of the loan.

    See today's rates

    $4,704/mo

    Est. payment

    Explore your selling options

    Work with a Zillow partner agent

    Leverage their expertise and Zillow's premium Showcase listings to get your home seen by more buyers.

    Get started

    List with your own agent

    Get your home in front of millions of buyers by listing it on Zillow.

    Learn how to do it

    Sell it yourself

    Take full control of how buyers see your home on Zillow by listing For Sale by Owner (FSBO).

    List your home

    What's special

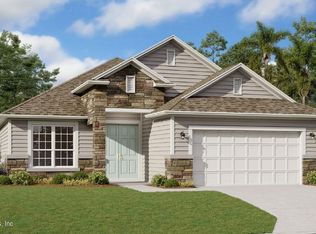
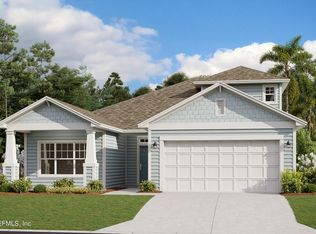
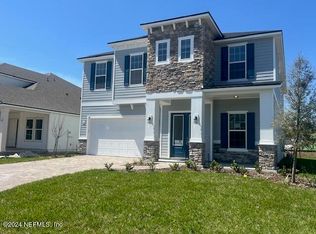
    Sample Image Elevate your living space with our exquisite ST JOHN model 2,956 square foot home, featuring luxurious quartz countertops that blend style and durability seamlessly. Bask in the elegance of 42-inch cabinets that offer ample storage while adding a touch of sophistication to your kitchen. Step onto the warm embrace of wood-look tile floors, which perfectly mimic the natural beauty of hardwood while providing unparalleled durability and easy maintenance. This harmonious blend of premium finishes and thoughtful design elements creates an inviting ambiance that will leave a lasting impression on all who enter. Embrace the epitome of modern living and indulge in the ultimate sanctuary crafted with meticulous attention to detail. Jennings Farm Community offers a wealth of amenities that enhance the living experience. Relax and unwind by the resort-style pool or engage in friendly matches on the state-of-the-art pickleball courts.

    Zillow last checked:

    Listing updated:

    Listed by:

    NANCY PRUITT 904-543-3237,

    OLYMPUS EXECUTIVE REALTY, INC 407-469-2000

    Bought with:

    CROSSVIEW REALTY

    Source: realMLS,MLS#: 2030366MLS Logo

    Facts & features

    Interior

    Bedrooms & bathrooms
    • Bedrooms: 4
    • Bathrooms: 4
    • Full bathrooms: 3
    • 1/2 bathrooms: 1
    Primary bedroom
    • Description: Walk In Closet
    • Level: First
    • Area: 221 Square Feet
    • Dimensions: 13.00 x 17.00
    Bedroom 2
    • Level: Second
    • Area: 156 Square Feet
    • Dimensions: 13.00 x 12.00
    Bedroom 3
    • Description: Walk in Closet
    • Level: Second
    • Area: 256 Square Feet
    • Dimensions: 16.00 x 16.00
    Bedroom 4
    • Description: Walk in Closet
    • Level: Second
    • Area: 154 Square Feet
    • Dimensions: 11.00 x 14.00
    Primary bathroom
    • Description: Shower,Tub
    • Level: First
    Bonus room
    • Level: Second
    • Area: 238 Square Feet
    • Dimensions: 17.00 x 14.00
    Dining room
    • Level: First
    • Area: 132 Square Feet
    • Dimensions: 11.00 x 12.00
    Great room
    • Level: First
    • Area: 289 Square Feet
    • Dimensions: 17.00 x 17.00
    Loft
    • Level: Second
    • Area: 132 Square Feet
    • Dimensions: 11.00 x 12.00
    Other
    • Description: Covered Lanai
    • Level: First
    • Area: 120 Square Feet
    • Dimensions: 12.00 x 10.00
    Other
    • Description: Cafe
    • Level: First
    • Area: 81 Square Feet
    • Dimensions: 9.00 x 9.00
    Heating
    • Heat Pump, Natural Gas
    Cooling
    • Central Air, Electric
    Appliances
    • Included: Dishwasher, Disposal, Electric Range
    Features
    • Breakfast Bar, Open Floorplan, Primary Bathroom -Tub with Separate Shower, Master Downstairs, Split Bedrooms, Walk-In Closet(s)
    Interior area
    • Total interior livable area: 2,956 sqft

    Property

    Parking
    • Total spaces: 2
    • Parking features: Attached, Garage, Garage Door Opener
    • Attached garage spaces: 2
    Features
    • Levels: Two
    • Stories: 2
    • Patio & porch: Covered, Porch
    • Waterfront features: Creek, Pond
    Lot
    • Size: 7,405 sqft
    • Features: Cleared, Corner Lot
    Details
    • Parcel number: 07052500907600621
    • Zoning description: Residential

    Construction

    Type & style
    • Home type: SingleFamily
    • Architectural style: Traditional
    • Property subtype: Single Family Residence
    Materials
    • Wood Siding
    • Roof: Shingle
    Condition
    • Under Construction
    • New construction: Yes
    • Year built: 2024

    Utilities & green energy

    • Sewer: Public Sewer
    • Water: Public
    • Utilities for property: Cable Available, Cable Not Available, Electricity Available, Electricity Connected, Electricity Not Available, Natural Gas Available, Natural Gas Not Available, Water Available

    Community & neighborhood

    Security
    • Security features: Security Gate, Smoke Detector(s)
    Location
    • Region: Middleburg
    • Subdivision: Jennings Farm

    HOA & financial

    HOA
    • Has HOA: Yes
    • HOA fee: $1,320 annually
    • Amenities included: Pool, Dog Park, Gated, Park, Pickleball, Playground
    • Association name: Jennings Farm Homeowner’s Association

    Other

    Other facts
    • Listing terms: Cash,Conventional,FHA,VA Loan
    • Road surface type: Paved

    Price history

    DateEventPrice
    3/26/2025Sold$509,000-0.2%$172/sqft
    Source: realMLS #2030366 Report a problem
    2/20/2025Pending sale$509,990$173/sqft
    Source: realMLS #2030366 Report a problem
    2/10/2025Price change$509,990+0.1%$173/sqft
    Source: realMLS #2030366 Report a problem
    1/2/2025Price change$509,487+0.4%$172/sqft
    Source: Dream Finders Homes Report a problem
    11/26/2024Price change$507,487+0.1%$172/sqft
    Source: Dream Finders Homes Report a problem
    11/21/2024Price change$506,990-9%$172/sqft
    Source: realMLS #2030366 Report a problem
    6/7/2024Listed for sale$556,990$188/sqft
    Source: realMLS #2030366 Report a problem

    Public tax history

    YearProperty taxesTax assessment
    2025-- $76,000
    2024$1,141 $76,000

    Find assessor info on the county website

    Neighborhood: 32068

    Nearby schools

    GreatSchools rating
    Schools provided by the listing agent
    • Elementary: Middleburg
    • Middle: Lake Asbury
    • High: Middleburg

    Source: realMLS. This data may not be complete. We recommend contacting the local school district to confirm school assignments for this home.

    Get a cash offer in 3 minutes
    Find out how much your home could sell for in as little as 3 minutes with a no-obligation cash offer.
    Estimated market value
    $490,100
    Get a cash offer in 3 minutes
    Find out how much your home could sell for in as little as 3 minutes with a no-obligation cash offer.
    Estimated market value
    $490,100