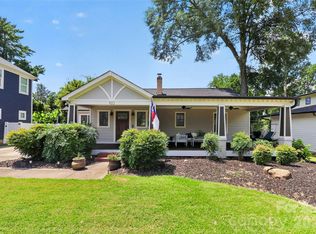
Beautifully updated Dilworth cottage on an exceptional deep lot backing directly to Freedom Park. Freshly painted inside and out, this move-in ready home blends timeless character with thoughtful updates including a renovated kitchen, beautifully updated bath, new concrete driveway, fresh landscaping, and charming outdoor fireplace. Original hardwood floors, crown molding, brick fireplace, high ceilings, and signature archways preserve the home's classic Dilworth charm. Light-filled living spaces open to a rear deck overlooking the expansive fenced backyard with direct gated access to Freedom Park. Two bedrooms and one full bath on the main level. Fixed stairs lead to a walk-up attic and full basement providing abundant storage and future flexibility. Ideal location just moments from East Boulevard dining, shopping, greenway trails, and everything that makes Dilworth one of Charlotte's most sought-after neighborhoods.
Under contract-no show
$875,000
2124 Lombardy Cir, Charlotte, NC 28203
2beds
1,284sqft
Single Family Residence
Built in 1936
0.22 Acres Lot
$902,200 Zestimate®
$681/sqft
$-- HOA
What's special
High ceilingsLight-filled living spacesCrown moldingOriginal hardwood floorsBeautifully updated bathSignature archwaysFresh landscaping
- 27 days |
- 1,324 |
- 69 |
Likely to sell faster than
Zillow last checked:
Listing updated:
Listed by:
Christopher Carter chris@cartergrouprealtors.com,
CARTER GROUP REALTORS®
Source: Canopy MLS as distributed by MLS GRID,MLS#: 4396052
Facts & features
Interior
Bedrooms & bathrooms
- Bedrooms: 2
- Bathrooms: 1
- Full bathrooms: 1
- Main level bedrooms: 2
Primary bedroom
- Level: Main
Bedroom s
- Level: Main
Bathroom full
- Level: Main
Dining room
- Level: Main
Kitchen
- Level: Main
Laundry
- Level: Basement
Living room
- Level: Main
Office
- Level: Main
Heating
- Forced Air
Cooling
- Ceiling Fan(s), Central Air
Appliances
- Included: Dishwasher, Disposal, Gas Cooktop, Gas Range, Microwave, Refrigerator
- Laundry: In Basement
Features
- Pantry
- Flooring: Tile, Wood
- Basement: Basement Garage Door,Basement Shop,Exterior Entry,Interior Entry,Storage Space,Unfinished,Walk-Out Access,Walk-Up Access
- Attic: Walk-In
- Fireplace features: Living Room, Outside
Interior area
- Total structure area: 1,284
- Total interior livable area: 1,284 sqft
- Finished area above ground: 1,284
- Finished area below ground: 0
Property
Parking
- Total spaces: 4
- Parking features: Driveway
- Uncovered spaces: 4
Features
- Levels: One
- Stories: 1
- Patio & porch: Deck, Rear Porch
- Fencing: Back Yard
Lot
- Size: 0.22 Acres
- Dimensions: 50 x 200 x 185 x 53
- Features: Flood Plain/Bottom Land
Details
- Parcel number: 15102118
- Zoning: N1-C
- Special conditions: Standard
Construction
Type & style
- Home type: SingleFamily
- Architectural style: Bungalow
- Property subtype: Single Family Residence
Materials
- Wood
Condition
- New construction: No
- Year built: 1936
Utilities & green energy
- Sewer: Public Sewer
- Water: City
Community & HOA
Community
- Subdivision: Dilworth
Location
- Region: Charlotte
Financial & listing details
- Price per square foot: $681/sqft
- Tax assessed value: $721,400
- Date on market: 6/26/2026
- Cumulative days on market: 27 days
- Listing terms: Cash,Conventional
- Road surface type: Concrete, Paved
Estimated market value
$902,200
$857,000 - $947,000
$1,926/mo
Price history
| Date | Event | Price |
|---|---|---|
| 6/28/2026 | Pending sale | $875,000$681/sqft |
Source:  Canopy MLS as distributed by MLS GRID #4396052 Report a problem Canopy MLS as distributed by MLS GRID #4396052 Report a problem | ||
| 6/26/2026 | Listed for sale | $875,000+16.7%$681/sqft |
Source: Canopy MLS as distributed by MLS GRID #4396052 Report a problem | ||
| 2/13/2024 | Sold | $750,000+54.8%$584/sqft |
Source: Canopy MLS as distributed by MLS GRID #4109071 Report a problem | ||
| 5/30/2019 | Sold | $484,500+22.7%$377/sqft |
Source: Canopy MLS as distributed by MLS GRID #3496921 Report a problem | ||
| 6/30/2017 | Sold | $395,000$308/sqft |
Source: Canopy MLS as distributed by MLS GRID #3274836 Report a problem | ||
Public tax history
Tax history is unavailable.
Monthly payment
Est. payment
Payment breakdown
Explore the cost of this home by adjusting the details. Changes won't be saved.Climate risks
Neighborhood: Dilworth
Nearby schools
GreatSchools rating
- 8/10Dilworth ElementaryGrades: 3-5Distance: 1.2 mi
- 4/10Sedgefield MiddleGrades: 6-8Distance: 0.9 mi
- 7/10Myers Park HighGrades: 9-12Distance: 1.8 mi
Schools provided by the listing agent
- Elementary: Dilworth
- Middle: Sedgefield
- High: Myers Park
Source: Canopy MLS as distributed by MLS GRID. This data may not be complete. We recommend contacting the local school district to confirm school assignments for this home.
- $750,0002 bd1 ba1.2k sqft2124 Lombardy Cres, Charlotte, NC 28203Sold

- $1,207,500-- bd-- ba-- sqft2120 Lombardy Cir, Charlotte, NC 28203Off Market
- $1,175,200-- bd1 ba1k sqft2128 Lombardy Cir, Charlotte, NC 28203Off Market
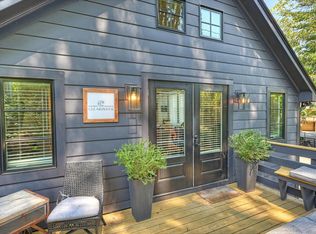
- $706,8003 bd2 ba1.8k sqft2130 Lombardy Cir, Charlotte, NC 28203Off Market
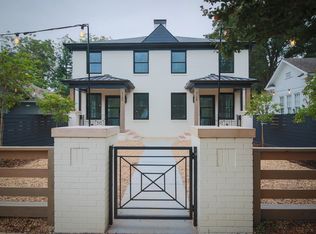
- $1,814,0006 bd5 ba4.7k sqft2120 Lombardy Cir, Charlotte, NC 28203Off Market
- $1,414,5003 bd2 ba1.1k sqft2128 Lombardy Cres, Charlotte, NC 28203Off Market
- $681,4002 bd1 ba896 sqft1918 Lombardy Cir, Charlotte, NC 28203Off Market
- $814,9002 bd1 ba1.1k sqft2116 Lombardy Cres, Charlotte, NC 28203Off Market
A local agent can set up tours, give advice and negotiate with sellers.
Similar homes
- $879,0003 bd2 ba1.8k sqft1726 S Mint St, Charlotte, NC 28203For Sale
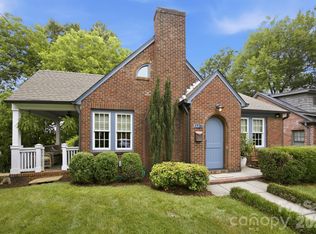
 MLS ID #4391735, Scott Toney, Savvy + Co Real Estate. Canopy MLS as distributed by MLS GRID
 - $750,0002 bd2 ba1.3k sqft320 Westwood Ave, Charlotte, NC 28203For Sale
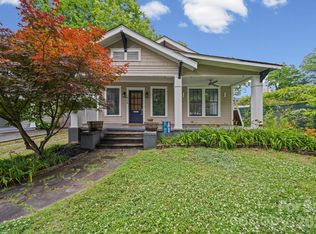 MLS ID #4385713, Olivia Robichaud, Larry McGuire Realty. Canopy MLS as distributed by MLS GRID
 - $700,0003 bd2 ba1.4k sqft922 Drummond Ave, Charlotte, NC 28205For Sale
 MLS ID #4404584, Mitchell Hurley, Charlotte Living Realty. Canopy MLS as distributed by MLS GRID
 - $699,9903 bd2 ba1.5k sqft2232 Wilmore Dr, Charlotte, NC 28203For Sale
 MLS ID #4388385, Josh Finigan, EXP Realty LLC Ballantyne. Canopy MLS as distributed by MLS GRID
 - $835,0003 bd2 ba1.8k sqft1401 Worcaster Pl, Charlotte, NC 28211For SaleMLS ID #4399075, Kathy Norman, Keller Williams South Park. Canopy MLS as distributed by MLS GRID
- $800,0003 bd3 ba1.8k sqft2816 Yadkin Ave, Charlotte, NC 28205For SaleMLS ID #4401875, Dana Burleson, Savvy + Co Real Estate. Canopy MLS as distributed by MLS GRID
- $799,0003 bd2 ba1.7k sqft3826 Severn Ave, Charlotte, NC 28210For SaleMLS ID #4399028, Amy Peterson, Howard Hanna Allen Tate SouthPark. Canopy MLS as distributed by MLS GRID
- $755,0003 bd2 ba1.5k sqft1808 Truman Rd, Charlotte, NC 28205New ConstructionMLS ID #4397533, Chloe Faucher, Helen Adams Realty. Canopy MLS as distributed by MLS GRID
- $850,0003 bd3 ba1.6k sqftThe Cottages on Euclid, Charlotte, NC 28203For SaleMLS ID #4364352, Chrissy Warren, ERA Live Moore. Canopy MLS as distributed by MLS GRID
- $550,0003 bd1 ba1.1k sqft1013 Spruce St, Charlotte, NC 28203For SaleMLS ID #4397374, Michelle Bellettini, Keller Williams South Park. Canopy MLS as distributed by MLS GRID
- $829,0003 bd3 ba1.7k sqft1012 E 35th St, Charlotte, NC 28205For SaleMLS ID #4364685, Dana Burleson, Savvy + Co Real Estate. Canopy MLS as distributed by MLS GRID
- $849,9003 bd3 ba1.9k sqft1340 Downs Ave, Charlotte, NC 28205For SaleMLS ID #4387303, Steve Lonnen, Real Broker, LLC. Canopy MLS as distributed by MLS GRID
- $799,0003 bd3 ba1.9k sqft1435 Tippah Park Ct, Charlotte, NC 28205For SaleMLS ID #4390887, Jeff King, Savvy + Co Real Estate. Canopy MLS as distributed by MLS GRID
- $774,0003 bd3 ba1.7k sqft1234 Ivey Dr, Charlotte, NC 28205For SaleMLS ID #4393425, Katie Harrison, Ivester Jackson Christie's. Canopy MLS as distributed by MLS GRID
- $700,0003 bd3 ba1.6k sqft5416 Londonderry Rd, Charlotte, NC 28210For SaleMLS ID #4401068, Marcus Nance, Helen Adams Realty. Canopy MLS as distributed by MLS GRID
- $585,0003 bd2 ba1.4k sqft1109 Moray Ct, Charlotte, NC 28211For SaleMLS ID #4406142, Thomas Elrod, Keller Williams Ballantyne Area. Canopy MLS as distributed by MLS GRID
- $635,0003 bd2 ba1.6k sqft4824 Gilmore Dr, Charlotte, NC 28209For SaleMLS ID #4389651, Josh Fretz, RE/MAX Executive. Canopy MLS as distributed by MLS GRID
- $690,0003 bd2 ba1.6k sqft5731 Brookhaven Rd, Charlotte, NC 28210For SaleMLS ID #4394881, Emily Richardson, NorthGroup Real Estate LLC. Canopy MLS as distributed by MLS GRID
- $760,0003 bd3 ba1.7k sqft2800 Georgia Ave, Charlotte, NC 28205For SaleMLS ID #4360228, Jon Debuchananne, Southern Homes of the Carolinas, Inc. Canopy MLS as distributed by MLS GRID
- $624,0004 bd2 ba1.6k sqft4220 Firwood Ln, Charlotte, NC 28209For SaleMLS ID #4388006, Bobby Thompson, Howard Hanna Allen Tate Huntersville. Canopy MLS as distributed by MLS GRID
