Welcome Home! This is what you have been waiting for. This beautifully maintained 4 bedroom, 2.5 bath Colonial is nestled on a quiet Cul-de-sac in one of Cinnaminson's sought after neighborhoods. Enjoy Peace of Mind because all the major improvements are done! NEW HVAC, NEW HOT WATER HEATER (Oct 2025) NEW ROOF (April 2026) NEW DECKING! Kitchen and Baths UPDATED! In addition this home offers generously sized rooms and storage, making it perfect for both everyday living and entertaining. The inviting Family Room features a gorgeous Stone Fireplace, while the Updated Kitchen and Bathrooms provide modern style and convenience. The spacious eat-in Kitchen is both stylish and functional, featuring beautiful granite countertops, stainless steel appliances, abundant cabinetry, and generous counter space. A bright dining area provides the perfect spot for casual meals. The beautifully Finished Basement offers additional living space, perfect for playroom, office or home gym. Located in the highly regarded Cinnaminson Community, you'll enjoy excellent schools, parks, recreational activities, shopping, dining, and easy access to majoy highways for commuting. Move-in-ready and truly has it all! Don't miss your opportunity to make this beautiful home your own!
Sold for $560,000
$560,000
2124 Magnolia Ct, Cinnaminson, NJ 08077
4beds
2,658sqft
Single Family Residence
Built in 1977
7,157 Square Feet Lot
$560,200 Zestimate®
$211/sqft
$3,412 Estimated rent
Home value
$560,200
$515,000 - $605,000
$3,412/mo
Zestimate® history
Owner options
List your home for rent
$3,412/mo
Rent Zestimate®
Find your next renter with Zillow Rental Manager. Plus, with online applications, you can quickly screen prospective tenants – for free.
$3,412/mo
Rent Zestimate®
Refinance and save
$4,102/mo
Est. payment
Refinancing to a lower rate could help reduce your monthly payments and save thousands over the life of the loan.
$4,102/mo
Est. payment
Explore your selling options
Work with a Zillow partner agent
Leverage their expertise and Zillow's premium Showcase listings to get your home seen by more buyers.
Get startedList with your own agent
Get your home in front of millions of buyers by listing it on Zillow.
Learn how to do itSell it yourself
Take full control of how buyers see your home on Zillow by listing For Sale by Owner (FSBO).
List your homeWhat's special
Spacious eat-in kitchenBeautifully finished basementBright dining areaGorgeous stone fireplaceGenerous counter spaceAbundant cabinetryUpdated kitchen and bathrooms
Zillow last checked:
Listing updated:
Listed by:
Cecilia Still 609-560-7318,
Keller Williams Realty - Moorestown
Bought with:
Ashley Moorhouse, 999043
Keller Williams Realty - Cherry Hill
Source: Bright MLS,MLS#: NJBL2115420
Facts & features
Interior
Bedrooms & bathrooms
- Bedrooms: 4
- Bathrooms: 3
- Full bathrooms: 2
- 1/2 bathrooms: 1
- Main level bathrooms: 1
Rooms
- Room types: Living Room, Dining Room, Primary Bedroom, Bedroom 2, Bedroom 3, Bedroom 4, Kitchen, Family Room, Laundry
Primary bedroom
- Features: Flooring - Laminated, Ceiling Fan(s), Bathroom - Walk-In Shower
- Level: Upper
- Area: 294 Square Feet
- Dimensions: 14 X 21
Bedroom 2
- Features: Flooring - Laminated, Ceiling Fan(s)
- Level: Upper
- Area: 169 Square Feet
- Dimensions: 13 X 13
Bedroom 3
- Features: Flooring - Laminated, Ceiling Fan(s)
- Level: Upper
- Area: 132 Square Feet
- Dimensions: 11 X 12
Bedroom 4
- Features: Flooring - Laminated
- Level: Upper
- Area: 110 Square Feet
- Dimensions: 10 X 11
Dining room
- Level: Main
- Area: 126 Square Feet
- Dimensions: 9 X 14
Family room
- Features: Fireplace - Wood Burning, Ceiling Fan(s)
- Level: Main
- Area: 273 Square Feet
- Dimensions: 13 X 21
Kitchen
- Features: Granite Counters, Ceiling Fan(s)
- Level: Main
- Area: 169 Square Feet
- Dimensions: 13 X 13
Laundry
- Level: Main
- Area: 48 Square Feet
- Dimensions: 6 X 8
Living room
- Features: Flooring - Carpet
- Level: Main
- Area: 247 Square Feet
- Dimensions: 13 X 19
Heating
- Forced Air, Natural Gas
Cooling
- Central Air, Electric
Appliances
- Included: Dishwasher, Dryer, Washer, Refrigerator, Gas Water Heater
- Laundry: Main Level, Laundry Room
Features
- Ceiling Fan(s), Family Room Off Kitchen, Floor Plan - Traditional, Eat-in Kitchen, Primary Bath(s)
- Windows: Window Treatments
- Basement: Full,Partially Finished
- Number of fireplaces: 1
- Fireplace features: Stone
Interior area
- Total structure area: 2,658
- Total interior livable area: 2,658 sqft
- Finished area above ground: 2,133
- Finished area below ground: 525
Property
Parking
- Total spaces: 6
- Parking features: Garage Faces Side, Attached, Driveway, On Street
- Attached garage spaces: 2
- Uncovered spaces: 4
Accessibility
- Accessibility features: None
Features
- Levels: Two
- Stories: 2
- Pool features: None
Lot
- Size: 7,157 Square Feet
- Dimensions: 58.00 x 0.00
Details
- Additional structures: Above Grade, Below Grade
- Parcel number: 080231100021
- Zoning: RESIDENTIAL
- Special conditions: Standard
Construction
Type & style
- Home type: SingleFamily
- Architectural style: Colonial
- Property subtype: Single Family Residence
Materials
- Frame
- Foundation: Block
Condition
- Excellent
- New construction: No
- Year built: 1977
Utilities & green energy
- Sewer: Public Sewer
- Water: Public
Community & HOA
Community
- Subdivision: None Available
HOA
- Has HOA: No
Location
- Region: Cinnaminson
- Municipality: CINNAMINSON TWP
Financial & listing details
- Price per square foot: $211/sqft
- Tax assessed value: $253,200
- Annual tax amount: $10,068
- Date on market: 7/3/2026
- Listing agreement: Exclusive Right To Sell
- Listing terms: FHA,Conventional,Cash,VA Loan
- Inclusions: Washer, Dryer, Refrigerator, Window Treatments (all As-is)
- Ownership: Fee Simple
Price history
| Date | Event | Price |
|---|---|---|
| 8/27/2026 | Sold | $560,000+4.7%$211/sqft |
Source:  Bright MLS #NJBL2115420 Report a problem Bright MLS #NJBL2115420 Report a problem | ||
| 7/16/2026 | Pending sale | $535,000$201/sqft |
Source: Bright MLS #NJBL2115420 Report a problem | ||
| 7/10/2026 | Contingent | $535,000$201/sqft |
Source: Bright MLS #NJBL2115420 Report a problem | ||
| 7/3/2026 | Listed for sale | $535,000$201/sqft |
Source: Bright MLS #NJBL2115420 Report a problem | ||
Public tax history
| Year | Property taxes | Tax assessment |
|---|---|---|
| 2025 | $9,644 +2.5% | $253,200 |
| 2024 | $9,411 | $253,200 |
| 2023 | -- | $253,200 |
| 2022 | $9,206 +0.8% | $253,200 |
| 2021 | $9,133 +2.4% | $253,200 |
| 2020 | $8,918 +0.7% | $253,200 |
| 2019 | $8,854 +1% | $253,200 |
| 2018 | $8,763 +1.4% | $253,200 |
| 2017 | $8,642 +3.3% | $253,200 |
| 2016 | $8,368 +5% | $253,200 |
| 2015 | $7,968 -1.7% | $253,200 |
| 2014 | $8,106 +1.6% | $253,200 -20.9% |
| 2013 | $7,981 +1.8% | $320,000 |
| 2012 | $7,843 +0.7% | $320,000 |
| 2011 | $7,789 +4.9% | $320,000 |
| 2010 | $7,427 +4.7% | $320,000 |
| 2009 | $7,094 +0.5% | $320,000 |
| 2008 | $7,062 +4.9% | $320,000 +100.5% |
| 2007 | $6,730 +6.8% | $159,600 |
| 2006 | $6,304 +5.3% | $159,600 |
| 2005 | $5,988 +3.4% | $159,600 |
| 2004 | $5,793 | $159,600 |
| 2003 | -- | $159,600 |
| 2002 | -- | $159,600 |
| 2001 | -- | $159,600 |
Find assessor info on the county website
Neighborhood: 08077
Nearby homes
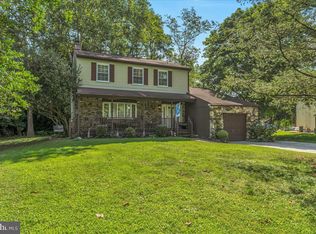
- $455,0004 bd3 ba1.8k sqft2126 Magnolia Ct, Cinnaminson, NJ 08077Sold
- $357,9003 bd1 ba1.1k sqft2122 Magnolia Ct, Cinnaminson, NJ 08077Off Market

- $463,400-- bd-- ba2.2k sqft2128 Magnolia Ct, Cinnaminson, NJ 08077Off Market
- $427,900-- bd-- ba1.9k sqft2120 Magnolia Ct, Cinnaminson, NJ 08077Off Market
- $534,3007 bd2 ba3.8k sqft2102 Magnolia Ct, Cinnaminson, NJ 08077Off Market
- $582,4004 bd3 ba2.1k sqft2130 Magnolia Ct, Cinnaminson, NJ 08077Off Market
- $502,8004 bd3 ba1.9k sqft2118 Magnolia Ct, Cinnaminson, NJ 08077Off Market
- $567,1044 bd3 ba2.7k sqft2104 Magnolia Ct, Cinnaminson, NJ 08077Sold
Nearby schools
GreatSchools rating
- NANew Albany Elementary SchoolGrades: K-2Distance: 0.6 mi
- 6/10Cinnaminson Middle SchoolGrades: 6-8Distance: 1.2 mi
- 6/10Cinnaminson High SchoolGrades: 9-12Distance: 0.9 mi
Schools provided by the listing agent
- Elementary: New Albany E.s.
- Middle: Middle M.s.
- High: Cinnaminson H.s.
- District: Cinnaminson Township Public Schools
Source: Bright MLS. This data may not be complete. We recommend contacting the local school district to confirm school assignments for this home.
Get a cash offer in 3 minutes
Find out how much your home could sell for in as little as 3 minutes with a no-obligation cash offer.
Estimated market value
$560,200
Get a cash offer in 3 minutes
Find out how much your home could sell for in as little as 3 minutes with a no-obligation cash offer.
Estimated market value
$560,200
- New Jersey
- Burlington County
- Cinnaminson Township
- 08077
- 2124 Magnolia Ct
Nearby cities
Nearby zip codes
Other Cinnaminson Township Topics
- Apartments for Rent in 08077
- Houses for Sale in 08077
- Houses for Rent in 08077
- 08077 Real Estate
- Cinnaminson Township Condos
- Houses for Sale in Cinnaminson Township
- Newest Listings in Cinnaminson Township
- Cinnaminson Township Home Values
- Cinnaminson Township Real Estate Agents
- Cinnaminson Township Refinance
- Cinnaminson Township Mortgage Rates
