2124 Margybeth Avenue sits just across the street from Fairlawn Elementary School. This 2 bedroom 1 bathroom home offers a good sized living room, a large open kitchen, a secluded laundry area, a deep 1 car garage with a loft area, a small sun room attached to the garage, and has an abundance of updates including dishwasher 2021, garbage disposal 2021, kitchen floor 2021, baseboards 2021, all outlets and switches replaced 2021, all floor registers replaced 2021, all drain lines replaced with modern pvc piping, all water lines replaced with modern pex piping, all shut off valves & ball valves replaced 2021 (modern quarter turn valves) remodel tub unit installed 2021, bathroom vanity and toilet installed 2021, water heater 2021, Furnace and ac unit (packaged unit) 2021, Nest thermostat 2021, new outside faucet 2021, bathroom floor installed 2024, baseboards in living room, hallways, and kitchen painted 2024. AT&T fiber optic internet is available here.
Closed
$110,000
2124 Margybeth Ave, Evansville, IN 47714
2beds
900sqft
Single Family Residence
Built in 1957
6,882 Square Feet Lot
$128,500 Zestimate®
$--/sqft
$1,063 Estimated rent
Home value
$128,500
$121,000 - $136,000
$1,063/mo
Zestimate® history
Owner options
List your home for rent
$1,063/mo
Rent Zestimate®
Find your next renter with Zillow Rental Manager. Plus, with online applications, you can quickly screen prospective tenants – for free.
$1,063/mo
Rent Zestimate®
Refinance and save
$532/mo
Est. payment
Refinancing to a lower rate could help reduce your monthly payments and save thousands over the life of the loan.
$532/mo
Est. payment
Explore your selling options
Work with a Zillow partner agent
Leverage their expertise and Zillow's premium Showcase listings to get your home seen by more buyers.
Get startedList with your own agent
Get your home in front of millions of buyers by listing it on Zillow.
Learn how to do itSell it yourself
Take full control of how buyers see your home on Zillow by listing For Sale by Owner (FSBO).
List your homeWhat's special
Loft areaModern quarter turn valvesShut off valvesDrain linesSmall sun roomSecluded laundry areaBathroom vanity
Zillow last checked:
Listing updated:
Listed by:
Erika Strong Cell:812-484-8166,
Key Associates Signature Realty
Bought with:
Shaun Angel, RB18000726
RE/MAX REVOLUTION
Source: IRMLS,MLS#: 202404475
Facts & features
Interior
Bedrooms & bathrooms
- Bedrooms: 2
- Bathrooms: 1
- Full bathrooms: 1
- Main level bedrooms: 2
Bedroom 1
- Level: Main
Bedroom 2
- Level: Main
Living room
- Level: Main
- Area: 210
- Dimensions: 15 x 14
Heating
- Heat Pump
Cooling
- Central Air
Appliances
- Laundry: Electric Dryer Hookup, Main Level, Washer Hookup
Features
- Ceiling Fan(s), Eat-in Kitchen, Tub/Shower Combination
- Basement: Crawl Space
- Has fireplace: No
Interior area
- Total structure area: 900
- Total interior livable area: 900 sqft
- Finished area above ground: 900
- Finished area below ground: 0
Property
Parking
- Total spaces: 1
- Parking features: Detached, Garage Door Opener
- Garage spaces: 1
Features
- Levels: One
- Stories: 1
Lot
- Size: 6,882 Square Feet
- Dimensions: 50x138
- Features: Level
Details
- Parcel number: 820903012020.016027
Construction
Type & style
- Home type: SingleFamily
- Property subtype: Single Family Residence
Materials
- Aluminum Siding, Vinyl Siding
Condition
- New construction: No
- Year built: 1957
Utilities & green energy
- Sewer: City
- Water: City
- Utilities for property: Cable Available
Community & HOA
Community
- Subdivision: None
Location
- Region: Evansville
Financial & listing details
- Tax assessed value: $57,300
- Annual tax amount: $486
- Date on market: 4/24/2024
- Listing terms: Cash,Conventional,FHA,USDA Loan
Price history
| Date | Event | Price |
|---|---|---|
| 4/22/2024 | Sold | $110,000+4.8% |
Source:  IRMLS #202404475 Report a problem IRMLS #202404475 Report a problem | ||
| 3/27/2024 | Pending sale | $105,000 |
Source: IRMLS #202404475 Report a problem | ||
| 3/23/2024 | Listed for sale | $105,000 |
Source: IRMLS #202404475 Report a problem | ||
| 3/8/2024 | Pending sale | $105,000 |
Source: IRMLS #202404475 Report a problem | ||
| 3/7/2024 | Listed for sale | $105,000 |
Source: IRMLS #202404475 Report a problem | ||
| 3/7/2024 | Listing removed | $105,000 |
Source: IRMLS #202407046 Report a problem | ||
| 3/5/2024 | Listed for sale | $105,000+1.9% |
Source: IRMLS #202407046 Report a problem | ||
| 2/26/2024 | Listing removed | $103,000 |
Source: IRMLS #202404475 Report a problem | ||
| 2/13/2024 | Listed for sale | $103,000+47.1% |
Source: IRMLS #202404475 Report a problem | ||
| 1/19/2022 | Sold | $70,000-22.1%$78/sqft |
Source: Agent Provided Report a problem | ||
| 12/26/2021 | Pending sale | $89,900 |
Source: IRMLS #202150183 Report a problem | ||
| 12/7/2021 | Listed for sale | $89,900+63.8% |
Source: IRMLS #202150183 Report a problem | ||
| 3/14/2011 | Listing removed | $54,900$61/sqft |
Source: iseemedia #172713 Report a problem | ||
| 2/25/2011 | Listed for sale | $54,900+3.8%$61/sqft |
Source: iseemedia #172713 Report a problem | ||
| 7/20/2010 | Sold | $52,900-3.6%$59/sqft |
Source: Agent Provided Report a problem | ||
| 3/15/2010 | Listed for sale | $54,900-8.3%$61/sqft |
Source: iseemedia #172713 Report a problem | ||
| 1/14/2010 | Listing removed | $59,900$67/sqft |
Source: FC Tucker Emge REALTORS #165977 Report a problem | ||
| 12/30/2009 | Price change | $59,900-4.8%$67/sqft |
Source: FC Tucker Emge REALTORS #165977 Report a problem | ||
| 9/25/2009 | Price change | $62,900-4.6%$70/sqft |
Source: FC Tucker Emge REALTORS #165977 Report a problem | ||
| 7/14/2009 | Listed for sale | $65,900$73/sqft |
Source: FC Tucker Emge REALTORS #165977 Report a problem | ||
Public tax history
| Year | Property taxes | Tax assessment |
|---|---|---|
| 2025 | $459 -62.3% | $57,300 +3.1% |
| 2024 | $1,219 +150.5% | $55,600 +2.6% |
| 2023 | $487 +4.6% | $54,200 -0.6% |
| 2022 | $465 +3.8% | $54,500 +9.2% |
| 2021 | $448 +5.7% | $49,900 |
| 2020 | $424 +1.5% | $49,900 +1.4% |
| 2019 | $418 -0.2% | $49,200 |
| 2018 | $419 +2.6% | $49,200 -1.4% |
| 2017 | $408 | $49,900 -0.4% |
| 2016 | $408 +2.3% | $50,100 +1.8% |
| 2014 | $399 +0.6% | $49,200 -3.3% |
| 2013 | $397 -2.5% | $50,900 +0.2% |
| 2012 | $407 +12.6% | $50,800 -7.3% |
| 2011 | $361 +254.5% | $54,800 |
| 2010 | $102 +7.9% | $54,800 |
| 2009 | $94 | $54,800 -10.5% |
| 2008 | -- | $61,200 |
| 2007 | -- | $61,200 |
| 2006 | -- | -- |
| 2003 | -- | $13,300 |
| 2001 | -- | $13,300 |
Find assessor info on the county website
Neighborhood: Eastview
Nearby homes
- $88,2003 bd1 ba912 sqft2128 Margybeth Ave, Evansville, IN 47714Off Market
- $107,5002 bd1 ba875 sqft2120 Margybeth Ave, Evansville, IN 47714Off Market
- $38,1003 bd1 ba920 sqft2132 Margybeth Ave, Evansville, IN 47714Off Market
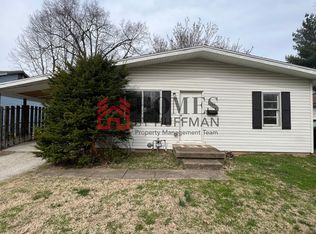
- $183,8003 bd2 ba2k sqft2114 Margybeth Ave, Evansville, IN 47714Off Market
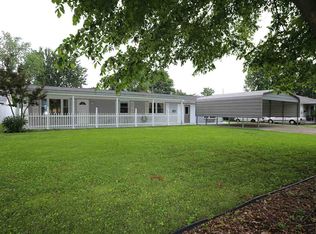
- $75,0003 bd2 ba1.5k sqft2119 Margybeth Ave, Evansville, IN 47714Sold
- $40,7002 bd1 ba896 sqft2136 Margybeth Ave, Evansville, IN 47714Off Market
- $136,0003 bd1 ba1k sqft2123 Margybeth Ave, Evansville, IN 47714Off Market
- $97,0002 bd1 ba1k sqft2127 Margybeth Ave, Evansville, IN 47714Off Market
Nearby schools
GreatSchools rating
- 3/10Fairlawn Elementary SchoolGrades: PK-5Distance: 0.1 mi
- 3/10McGary Middle SchoolGrades: 6-8Distance: 1.2 mi
- 7/10William Henry Harrison High SchoolGrades: 9-12Distance: 2.9 mi
Schools provided by the listing agent
- Elementary: Fairlawn
- Middle: McGary
- High: Bosse
- District: Evansville-Vanderburgh School Corp.
Source: IRMLS. This data may not be complete. We recommend contacting the local school district to confirm school assignments for this home.


Get pre-qualified for a loan
At Zillow Home Loans, we can pre-qualify you in as little as 5 minutes with no impact to your credit score.An equal housing lender. NMLS #10287.
Sell for more on Zillow
Get a Zillow Showcase℠ listing at no additional cost and you could sell for .
$128,500
2% more
+$2,570
With Zillow Showcase(estimated)
$131,070
- Indiana
- Vanderburgh County
- Evansville
- 47714
- Eastview
- 2124 Margybeth Ave
Nearby cities
Nearby neighborhoods
Nearby zip codes
Other Evansville Topics
