Skip main navigation
Closed
  • $216,000

    2124 Melrose St, Rockford, IL 61103

    4beds
    1,450sqft
    Single Family Residence
    Built in 1910
    7,405 Square Feet Lot
    $232,200 Zestimate®
    $149/sqft
    $1,819 Estimated rent

    Home value

    $232,200

    Estimated sales range

    Not available

    $1,819/mo

    Zestimate® history
    Loading
    Loading...

    Owner options

    List your home for rent

    $1,819/mo

    Rent Zestimate®

    Find your next renter with Zillow Rental Manager. Plus, with online applications, you can quickly screen prospective tenants – for free.

    Learn more

    $1,819/mo

    Rent Zestimate®

    Refinance and save

    $1,663/mo

    Est. payment

    Refinancing to a lower rate could help reduce your monthly payments and save thousands over the life of the loan.

    See today's rates

    $1,663/mo

    Est. payment

    Explore your selling options

    Work with a Zillow partner agent

    Leverage their expertise and Zillow's premium Showcase listings to get your home seen by more buyers.

    Get started

    List with your own agent

    Get your home in front of millions of buyers by listing it on Zillow.

    Learn how to do it

    Sell it yourself

    Take full control of how buyers see your home on Zillow by listing For Sale by Owner (FSBO).

    List your home

    What's special

    Contemporary livingClassic styleIrrigation systemCurb appealKitchen with quartz countertopsCovered front porchVinyl windows
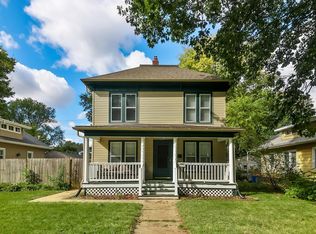
    Immaculate! Pristine! Truly Turn-Key. Highly desirable Edgewater neighborhood set on one of the area's rare cobblestone streets, this home immediately draws you in with curb appeal and character before you even step inside! Where classic style meets contemporary living. Meticulously cared for - a testament to pride of ownership. A feel you'll only understand once inside. Trust us, this one's worth a closer look. The improvements are abundant yet none have taken away from the warmth and character that give this home its unique soul. Owner relocating, hates to leave this home! Updates as of 2022 include: City water line, Electric, Plumbing, Hot water heater, Bathrooms, Kitchen with Quartz countertops, Stainless steel appliances, upstairs carpeting, paint, Ceiling fans, Light fixtures, Vinyl windows. New roof in 2024. New fence in 2025 to fully enclose the entire yard. Enjoy your morning coffee on the covered front porch. No shortage of parking here, there is a front driveway that leads to the oversized 2 car garage as well as alley access. Irrigation system and plenty of storage space in the basement. Centrally located with Oxford Park, Bike Path, Riverfront YMCA, Downtown, Shopping. VALUE ADD - Thoughtfully selected furnishings may remain with the home-ideal for a seamless and stylish transition, this is not your grandparents furniture - negotiable! House being sold "As Is". Video surveillance on property.

    Zillow last checked:

    Listing updated:

    Listed by:

    Andrea John 847-208-3952,

    Baird & Warner

    Bought with:

    Chandra Lopez

    Key Realty - Rockford

    Source: MRED as distributed by MLS GRID,MLS#: 12429990MLS Logo

    Facts & features

    Interior

    Bedrooms & bathrooms
    • Bedrooms: 4
    • Bathrooms: 2
    • Full bathrooms: 2
    Rooms
    • Room types: No additional rooms
    Primary bedroom
    • Features: Flooring (Carpet), Window Treatments (Blinds, Curtains/Drapes)
    • Level: Second
    • Area: 176 Square Feet
    • Dimensions: 16X11
    Bedroom 2
    • Features: Flooring (Carpet)
    • Level: Second
    • Area: 121 Square Feet
    • Dimensions: 11X11
    Bedroom 3
    • Features: Flooring (Vinyl), Window Treatments (Blinds, Curtains/Drapes)
    • Level: Main
    • Area: 130 Square Feet
    • Dimensions: 13X10
    Bedroom 4
    • Features: Flooring (Vinyl), Window Treatments (Blinds, Curtains/Drapes)
    • Level: Main
    • Area: 110 Square Feet
    • Dimensions: 11X10
    Dining room
    • Features: Flooring (Vinyl), Window Treatments (Blinds, Curtains/Drapes)
    • Level: Main
    • Area: 110 Square Feet
    • Dimensions: 11X10
    Kitchen
    • Features: Kitchen (Eating Area-Breakfast Bar, Updated Kitchen), Flooring (Vinyl), Window Treatments (Curtains/Drapes)
    • Level: Main
    • Area: 132 Square Feet
    • Dimensions: 12X11
    Living room
    • Features: Flooring (Vinyl), Window Treatments (Blinds)
    • Level: Main
    • Area: 208 Square Feet
    • Dimensions: 16X13
    Heating
    • Natural Gas
    Cooling
    • Central Air
    Appliances
    • Included: Range, Microwave, Dishwasher, Refrigerator, Stainless Steel Appliance(s), Gas Water Heater
    • Laundry: Gas Dryer Hookup, Electric Dryer Hookup, Sink
    Features
    • 1st Floor Bedroom, 1st Floor Full Bath, Built-in Features, Bookcases, Coffered Ceiling(s), Open Floorplan, Dining Combo, Replacement Windows, Quartz Counters
    • Flooring: Laminate, Carpet
    • Doors: Storm Door(s)
    • Windows: Replacement Windows, Drapes
    • Basement: Unfinished,Bath/Stubbed,Concrete,Storage Space,Partial
    • Attic: Dormer
    Interior area
    • Total structure area: 0
    • Total interior livable area: 1,450 sqft

    Property

    Parking
    • Total spaces: 2
    • Parking features: Asphalt, Side Driveway, Garage Door Opener, On Site, Garage Owned, Detached, Garage
    • Garage spaces: 2
    • Has uncovered spaces: Yes
    Accessibility
    • Accessibility features: No Disability Access
    Features
    • Stories: 2
    • Patio & porch: Deck
    • Has spa: Yes
    • Spa features: Outdoor Hot Tub
    • Fencing: Fenced,Wood
    Lot
    • Size: 7,405 Square Feet
    • Dimensions: 50 X 150
    Details
    • Parcel number: 1113127017
    • Special conditions: None

    Construction

    Type & style
    • Home type: SingleFamily
    • Architectural style: Bungalow
    • Property subtype: Single Family Residence
    Materials
    • Vinyl Siding
    • Foundation: Block
    • Roof: Asphalt
    Condition
    • New construction: No
    • Year built: 1910
    • Major remodel year: 2022

    Utilities & green energy

    • Electric: Circuit Breakers
    • Water: Public

    Community & HOA

    Community
    • Features: Park, Pool, Curbs, Sidewalks, Street Lights, Street Paved
    • Security: Closed Circuit Camera(s)
    HOA
    • Services included: None
    Location
    • Region: Rockford

    Financial & listing details

    • Price per square foot: $149/sqft
    • Tax assessed value: $104,025
    • Annual tax amount: $2,551
    • Date on market: 7/29/2025
    • Listing terms: VA
    • Ownership: Fee Simple

    Price history

    DateEventPrice
    9/4/2025Sold$216,000+0.5%$149/sqft
    Source: MRED as distributed by MLS GRID #12429990 Report a problem
    8/5/2025Contingent$215,000$148/sqft
    Source: MRED as distributed by MLS GRID #12429990 Report a problem
    7/29/2025Listed for sale$215,000+34.5%$148/sqft
    Source: MRED as distributed by MLS GRID #12429990 Report a problem
    3/1/2022Sold$159,900-3.1%$110/sqft
    Source: NorthWest Illinois Alliance of REALTORS® #202200590 Report a problem
    2/11/2022Pending sale$165,000$114/sqft
    Source: NorthWest Illinois Alliance of REALTORS® #202200590 Report a problem
    2/7/2022Listed for sale$165,000+358.3%$114/sqft
    Source: NorthWest Illinois Alliance of REALTORS® #202200590 Report a problem
    4/1/2021Sold$36,000-56.6%$25/sqft
    Source: Public Record Report a problem
    10/30/2020Listing removed--
    Source: Auction.com Report a problem
    8/12/2020Listed for sale--
    Source: Auction.com Report a problem
    5/23/2020Listing removed--
    Source: Auction.com Report a problem
    3/28/2020Listed for sale--
    Source: Auction.com Report a problem
    2/21/2020Listing removed--
    Source: Auction.com Report a problem
    1/9/2020Listed for sale--
    Source: Auction.com Report a problem
    8/17/2004Sold$83,000$57/sqft
    Source: Public Record Report a problem

    Public tax history

    YearProperty taxesTax assessment
    2024$2,717 +6.5%$34,675 +13.4%
    2023$2,552 -18.3%$30,575 +11.9%
    2022$3,122 $27,329 +0%
    2021-- $27,316 +5.8%
    2020$3,321 +0.7%$25,824 +4.9%
    2019$3,297 -0.4%$24,613 +6.1%
    2018$3,310 +57.1%$23,196 +4.5%
    2017$2,107 $22,199 +1.9%
    2016$2,107 +1.2%$21,783
    2015$2,082 -1.2%$21,783 -5.7%
    2014$2,108 -21%$23,110 -25.8%
    2009$2,668 $31,166 +8.8%
    2007-- $28,636 -0.6%
    2006-- $28,815 +4.8%
    2005-- $27,508 +14%
    2004-- $24,132 +14.4%
    2003-- $21,089 +3.3%
    2001-- $20,407 -3.5%
    2000-- $21,156
    1999-- $21,156
    Find assessor info on the county website

    Neighborhood: Edgewater

    Nearby schools

    GreatSchools rating
    Schools provided by the listing agent
    • Elementary: West View Elementary School
    • Middle: West Middle School
    • High: Guilford High School
    • District: 205

    Source: MRED as distributed by MLS GRID. This data may not be complete. We recommend contacting the local school district to confirm school assignments for this home.

    Get pre-qualified for a loan
    At Zillow Home Loans, we can pre-qualify you in as little as 5 minutes with no impact to your credit score.

    An equal housing lender. NMLS #10287.