Skip main navigation
Pending
  • Price cut: $25K (5/12)
    $525,000

    2124 Minnetonka Dr, Cedar Falls, IA 50613

    4beds
    4,185sqft
    : 
    Loading
    Get pre-qualified
    Single Family Residence
    Built in 1977
    0.46 Acres Lot
    $508,400 Zestimate®
    $125/sqft
    $-- HOA

    What's special

    Crisp white cabinetryFully updated bathQuartz countertopsWide front porchDouble ovensFully fenced yardGarden shed
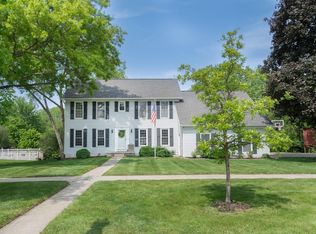
    Welcome to 2124 Minnetonka Drive, located in the desirable Royal Oaks neighborhood, where the wide front porch is made for slow mornings or quiet evenings to unwind. From the moment you step through the front door you'll notice the thoughtful finishes that blend both classic and comfortable living. The home features a study and formal dining both with updated wood flooring and impeccable finishes. Just beyond the entry is an inviting living room anchored by a brick fireplace that is the perfect spot to curl up after a long day. The homes kitchen and family room addition is truly the centerpiece of the home. It's bright, expansive and beautifully connected to everyday living. The kitchen features crisp white cabinetry, quartz countertops, double ovens and a breakfast bar that welcomes conversation. What makes this addition so special is how it flows seamlessly into the family room. There's no separation between cooking, relaxing and connecting. Just off the addition are sliding doors that lead to a deck built in 2021 which overlooks the fully fenced yard, meticulous landscaping, and garden shed. Heading upstairs you'll find the primary suite, a fully updated bath and 3 additional bedrooms with a main bath to share. The homes lower level expands your options for entertaining with a large family room ideal for movie nights or game days, an additional bath and a dedicated exercise room. Major updates include shingles, windows, and an impressive garage addition complete with two heaters, ready for Iowa winters. This home is truly a special find. Updates: Garage addn & shingles 2023, Driveway 2023, Garage heaters 2023 & 2025, Deck 2021, House Shingles 2021, Kitchen addn. 2020/2021 & more!
    80 days
    |
    72
    |
    0
    |

    Likely to sell faster than

    Zillow last checked:

    Listing updated:

    Listed by:

    Bryn Mangrich 319-239-7815,

    Oakridge Real Estate

    Source: Northeast Iowa Regional BOR as distributed by MLS GRID,MLS#: 20261767MLS Logo

      Facts & features

      Interior

      Bedrooms & bathrooms
      • Bedrooms: 4
      • Bathrooms: 3
      • Full bathrooms: 1
      • 3/4 bathrooms: 2
      • 1/2 bathrooms: 1
      Rooms
      • Room types: Exercise Room, Family Room, Library/Office, Main Floor Laundry, Master Bath, Pantry, Lwr Level Family Room
      Other
      • Level: Upper
      Other
      • Level: Main
      Other
      • Level: Lower
      Heating
      • Electric
      Cooling
      • Ceiling Fan(s), Central Air
      Appliances
      • Included: Built-In Oven, Cooktop, Dishwasher, Double Oven, MicroHood, Electric Water Heater
      • Laundry: 1st Floor, Laundry Room
      Features
      • Basement: Finished
      • Has fireplace: Yes
      • Fireplace features: One, Electric, Living Room
      Interior area
      • Total interior livable area: 4,185 sqft
      • Finished area below ground: 1,025
      Video & virtual tour

      Property

      Parking
      • Total spaces: 3
      • Parking features: 3 or More Stalls, Attached Garage, Heated Garage, Oversized, Workshop in Garage
      • Has attached garage: Yes
      • Carport spaces: 3
      Features
      • Patio & porch: Deck, Patio, Covered
      • Fencing: Fenced,Privacy
      Lot
      • Size: 0.46 Acres
      • Dimensions: 110.00 x 180.00
      • Features: Landscaped
      Details
      • Additional structures: Storage
      • Parcel number: 891411105006
      • Zoning: R-1
      • Special conditions: Standard

      Construction

      Type & style
      • Home type: SingleFamily
      • Property subtype: Single Family Residence
      Materials
      • Vinyl Siding
      • Roof: Asphalt
      Condition
      • Year built: 1977

      Utilities & green energy

      • Sewer: Public Sewer
      • Water: Public

      Community & HOA

      Location
      • Region: Cedar Falls

      Financial & listing details

      • Price per square foot: $125/sqft
      • Tax assessed value: $504,510
      • Annual tax amount: $7,239
      • Date on market: 4/29/2026
      • Cumulative days on market: 80 days
      • Road surface type: Concrete

        Estimated market value

        $508,400

        $483,000 - $534,000

        $2,582/mo

        Price history

        DateEventPrice
        5/18/2026Pending sale$525,000$125/sqft
        Source: Northeast Iowa Regional BOR as distributed by MLS GRID #20261767 Report a problem
        5/12/2026Price change$525,000-4.5%$125/sqft
        Source: Northeast Iowa Regional BOR as distributed by MLS GRID #20261767 Report a problem
        4/29/2026Listed for sale$550,000+295.7%$131/sqft
        Source: Northeast Iowa Regional BOR as distributed by MLS GRID #20261767 Report a problem
        7/31/1990Sold$139,000$33/sqft
        Source: Agent Provided Report a problem

        Public tax history

        YearProperty taxesTax assessment
        2025$7,239 +4.5%$504,510 +6.5%
        2024$6,930 -1%$473,770 +2.8%
        2023$6,998 +9%$460,750 +18.8%
        2022$6,418 +9.7%$387,960 +10.1%
        2021$5,848 +2.1%$352,490 +9.2%
        2020$5,729 -1.5%$322,690
        2019$5,818 +0.3%$322,690
        2018$5,802 +0%$322,690
        2017$5,802 +4.6%$322,690
        2016$5,548 $322,690
        2015$5,548 +10.1%$322,690 +4.9%
        2014$5,038 -8.3%$307,740 -5.7%
        2012$5,493 +3%$326,390
        2011$5,331 +1.5%$326,390 +2.6%
        2010$5,253 +4.1%$318,120
        2009$5,046 +2%$318,120
        2008$4,950 +11.2%$318,120 +7%
        2007$4,450 -1.7%$297,310 +7.6%
        2006$4,526 -2.8%$276,410
        2005$4,658 +2.3%$276,410 +15.1%
        2003$4,554 +0.8%$240,150
        2002$4,517 +7.9%$240,150 +18%
        2001$4,186 $203,510
        Find assessor info on the county website

        Monthly payment

        Est. payment

        Payment breakdown

        Explore the cost of this home by adjusting the details. Changes won't be saved.
        All calculations are estimates and provided by Zillow, Inc. for informational purposes only. Actual amounts may vary.
        HOA fees may include property taxes on listings classified as Co-Ops. Contact the listing agent and/or owner for fee details.
        Mortgage interest rates are dependent on a number of factors, including credit score, down payment, and repayment length. Interest rate data provided by Zillow Group Marketplace, Inc. as of 1/1/1970 from various mortgage lenders with which we have lead or other similar arrangements; the Estimated Payment is an average of those rates.
        See how much you could borrow to make a competitive offer.

        Climate risks

        Neighborhood: 50613

        Getting around

        58 / 100
        Somewhat Walkable
        19 / 100
        Minimal Transit
        62 / 100
        Bikeable

        Nearby schools

        GreatSchools rating
        Schools provided by the listing agent
        • Elementary: Hansen
        • Middle: Holmes Junior High
        • High: Cedar Falls High

        Source: Northeast Iowa Regional BOR as distributed by MLS GRID. This data may not be complete. We recommend contacting the local school district to confirm school assignments for this home.

        A local agent can set up tours, give advice and negotiate with sellers.

        Browse local experts

        Similar homes