MAINTENANCE-FREE LIVING! Backs to TREES & Open Space with Large Back Patio! Adorable Ranch! A 55+ Community! Never mow GRASS or SHOVEL Snow Again! HOA Also Includes Building and Roof Maintenance! Nice OPEN Dining to Kitchen with Solid Surface Countertops, Custom Built Cabinets with Electric Stove, Microwave, Dishwasher and Refrigerator! Large Great Room with Vaulted Ceiling! Primary Bedroom Features Double Closet! Extra Large Walk-In Shower! Spacious Laundry Closet with WASHER & DRYER and Built-In Cabinet! Roomy Garage with Extra Storage Area! Minutes From The Legends and close to everything! Hurry won't last...!
Sold
Price Unknown
2124 N 83rd Ter, Kansas City, KS 66109
2beds
843sqft
Villa
Built in 2002
1,306 Square Feet Lot
$182,400 Zestimate®
$--/sqft
$1,303 Estimated rent
Home value
$182,400
$151,000 - $219,000
$1,303/mo
Zestimate® history
Owner options
List your home for rent
$1,303/mo
Rent Zestimate®
Find your next renter with Zillow Rental Manager. Plus, with online applications, you can quickly screen prospective tenants – for free.
$1,303/mo
Rent Zestimate®
Refinance and save
$160/mo
Est. payment
Refinancing to a lower rate could help reduce your monthly payments and save thousands over the life of the loan.
$160/mo
Est. payment
Explore your selling options
Work with a Zillow partner agent
Leverage their expertise and Zillow's premium Showcase listings to get your home seen by more buyers.
Get startedList with your own agent
Get your home in front of millions of buyers by listing it on Zillow.
Learn how to do itSell it yourself
Take full control of how buyers see your home on Zillow by listing For Sale by Owner (FSBO).
List your homeWhat's special
Zillow last checked:
Listing updated:
Listed by:
Diana Bryan-Smith 913-915-6500,
Speedway Realty LLC
Bought with:
Carl Foreman, SP00032496
Platinum Realty LLC
Source: Heartland MLS as distributed by MLS GRID,MLS#: 2597867
Facts & features
Interior
Bedrooms & bathrooms
- Bedrooms: 2
- Bathrooms: 1
- Full bathrooms: 1
Primary bedroom
- Features: Carpet, Ceiling Fan(s)
- Level: First
- Dimensions: 13 x 12
Bedroom 2
- Features: Carpet
- Level: First
- Dimensions: 11 x 11
Bathroom 1
- Features: Shower Only, Vinyl
- Level: First
- Dimensions: 9 x 5
Great room
- Features: Carpet, Ceiling Fan(s)
- Level: First
- Dimensions: 14 x 13
Kitchen
- Features: Solid Surface Counter, Vinyl
- Level: First
- Dimensions: 17 x 9
Heating
- Heat Pump
Cooling
- Electric
Appliances
- Included: Dishwasher, Dryer, Microwave, Refrigerator, Washer
- Laundry: Electric Dryer Hookup, Laundry Closet
Features
- Ceiling Fan(s), Stained Cabinets
- Flooring: Carpet, Vinyl
- Doors: Storm Door(s)
- Windows: Window Coverings
- Basement: Slab
- Has fireplace: No
Interior area
- Total structure area: 843
- Total interior livable area: 843 sqft
- Finished area above ground: 843
Property
Parking
- Total spaces: 1
- Parking features: Attached, Garage Faces Front
- Attached garage spaces: 1
Features
- Patio & porch: Patio
Lot
- Size: 1,306 Square Feet
Details
- Parcel number: 266153
Construction
Type & style
- Home type: SingleFamily
- Architectural style: Traditional
- Property subtype: Villa
Materials
- Stone Veneer, Vinyl Siding
- Roof: Composition
Condition
- Year built: 2002
Details
- Builder name: Triple Creek
Utilities & green energy
- Sewer: Public Sewer
- Water: Public
Community & HOA
Community
- Security: Smoke Detector(s)
- Subdivision: Parkway Village
HOA
- Has HOA: Yes
- Amenities included: Clubhouse
- Services included: Maintenance Grounds, Snow Removal
- HOA fee: $160 monthly
- HOA name: Parkway Village HOA
Location
- Region: Kansas City
Financial & listing details
- Tax assessed value: $185,700
- Annual tax amount: $3,044
- Date on market: 1/27/2026
- Listing terms: Cash,Conventional,FHA
- Ownership: Private
- Road surface type: Paved
Price history
| Date | Event | Price |
|---|---|---|
| 3/12/2026 | Sold | -- |
Source:  Heartland MLS as distributed by MLS GRID #2597867 Report a problem Heartland MLS as distributed by MLS GRID #2597867 Report a problem | ||
| 2/7/2026 | Pending sale | $179,950$213/sqft |
Source: Heartland MLS as distributed by MLS GRID #2597867 Report a problem | ||
| 1/27/2026 | Listed for sale | $179,950$213/sqft |
Source: Heartland MLS as distributed by MLS GRID #2597867 Report a problem | ||
Public tax history
| Year | Property taxes | Tax assessment |
|---|---|---|
| 2025 | $3,252 +6.8% | $21,355 +3.1% |
| 2024 | $3,044 +0.3% | $20,711 +8.8% |
| 2023 | $3,035 +14.2% | $19,044 +14.7% |
| 2022 | $2,656 +8.3% | $16,606 +11.3% |
| 2021 | $2,453 +8% | $14,915 +7.8% |
| 2020 | $2,272 +4% | $13,835 +3.9% |
| 2019 | $2,184 +25.7% | $13,317 +24.5% |
| 2018 | $1,737 +6.2% | $10,698 +7% |
| 2017 | $1,635 -1% | $9,997 |
| 2016 | $1,652 -1.2% | $9,997 |
| 2015 | $1,672 -5.4% | $9,997 |
| 2014 | $1,767 | $9,997 |
| 2013 | -- | $9,997 |
| 2012 | -- | $9,997 |
| 2011 | -- | -- |
| 2008 | -- | $10,948 -10.4% |
| 2007 | -- | $12,214 +7.7% |
| 2006 | -- | $11,340 +2.6% |
| 2005 | -- | $11,052 +6.5% |
| 2004 | -- | $10,374 -7.6% |
| 2003 | -- | $11,224 |
Find assessor info on the county website
Neighborhood: 66109
Nearby homes
- $185,8002 bd1 ba843 sqft2124 N 83rd Trl, Kansas City, KS 66109Off Market
- $194,8002 bd1 ba967 sqft2126 N 83rd Ter, Kansas City, KS 66109Off Market
- $230,9002 bd2 ba1.1k sqft2120 N 83rd Ter, Kansas City, KS 66109Off Market
- $224,6002 bd2 ba1.1k sqft2128 N 83rd Ter, Kansas City, KS 66109Off Market
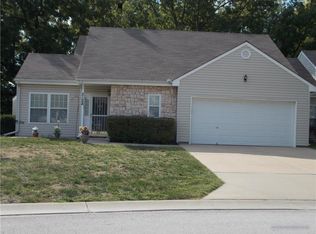
- $198,2002 bd1 ba967 sqft2118 N 83rd Ter, Kansas City, KS 66109Off Market
- $181,8002 bd1 ba714 sqft8425 Greeley Ave, Kansas City, KS 66109Off Market
- $183,5002 bd1 ba850 sqft2130 N 83rd Ter, Kansas City, KS 66109Off Market
- $183,5002 bd1 ba843 sqft2116 N 83rd Ter, Kansas City, KS 66109Off Market
Nearby schools
GreatSchools rating
- 4/108408 - Lowell Brune Elementary SchoolGrades: K-5Distance: 0.7 mi
- 2/10D D Eisenhower Middle SchoolGrades: 6-8Distance: 1.7 mi
- 1/10Washington High SchoolGrades: 9-12Distance: 1.7 mi
Get a cash offer in 3 minutes
Find out how much your home could sell for in as little as 3 minutes with a no-obligation cash offer.
Estimated market value
$182,400
Get a cash offer in 3 minutes
Find out how much your home could sell for in as little as 3 minutes with a no-obligation cash offer.
Estimated market value
$182,400
- Kansas
- Wyandotte County
- Kansas City
- 66109
- 2124 N 83rd Ter
Nearby cities
Nearby neighborhoods
Nearby zip codes
Other Kansas City Topics
